
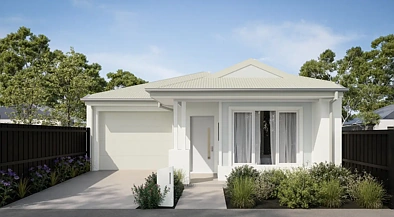
地址保密, Tarneit, VIC 3029
基本資訊


Tarneit 3房 固定价格套餐 电池滴灌系统 全屋荷兰百叶窗 不锈钢厨房电器 高天花板 报警系统 砖砌结构 Fixed Price $640,500, 3 Bed Turnkey Home | Tarneit Point Estate
此固定价格住宅与土地套餐包括:
• 固定价格的场地费用
• 前院景观设计,包括带电池供电定时器的滴灌系统,便于维护
• 后院景观设计,包括铺设了树皮的花坛,沿后院边界种植的树木或植物,剩余后院和侧院区域的草坪和覆盖层,以及连接到水龙头的滴灌系统
• 侧院和后院边界的全共享围栏,包括符合开发商指南的侧院大门
• 彩色混凝土车道
• 可折叠晾衣架,配有彩色混凝土垫
• 混凝土信箱,设计符合住宅并遵守社区设计指南
• 木质复合地板,卧室铺设地毯,湿区铺设瓷砖
• 供暖和制冷
• 全屋荷兰百叶窗
• 所有窗户安装纱窗
• 滑动纱门
• 不锈钢900毫米厨房电器
• 2580毫米高的天花板
• 不锈钢洗碗机
• 厨房石材台面
• 瓷砖淋浴底座
• 全屋安装筒灯
• 报警系统,包括入口处的传感器和键盘
• 适用于适用区域的丛林火灾攻击等级(BAL)12.5要求
• 必要时进行地块重建测量
• 厨房可选择金色、黑色或铬色水龙头
• 适用于适用区域的市政基础设施费
• 窗户和门上方的砖砌结构,替代FC板(不包括车库门上方)
• 需要开发商批准的立面抹灰
• 包含所有开发商要求
• 施工期间设置临时围栏
• 符合所有OH&S建筑要求
Fixed Price $640,500, 3 Bed Turnkey Home | Tarneit Point Estate
This Fixed Price Home & Land Package Includes:
- Fixed price site costs
- Front landscaping including dripper irrigation system with battery-operated timer for easy maintenance
- Rear landscaping including mulched garden beds with trees or plants along the rear boundary, turf and topping to the remaining rear and side areas, plus a dripper irrigation system connected to the tap
- Full shared fencing to side and rear boundaries, including side gate in accordance with developer guidelines
- Coloured concrete driveway
- Fold-away clothesline with coloured concrete pad
- Concrete letterbox designed to suit the home and comply with estate design guidelines
- Timber laminate flooring, carpet to bedrooms, and tiles to wet areas
- Heating and cooling
- Holland blinds throughout
- Flyscreens to all windows
- Sliding flywire doors
- Stainless steel 900mm kitchen appliances
- 2580mm high ceilings
- Stainless steel dishwasher
- Stone benchtops to kitchen
- Tiled shower bases
- Downlights throughout
- Alarm system including sensors and keypad at entry
- Bushfire Attack Level (BAL) 12.5 requirements where applicable
- Re-establishment survey of the block where required
- Choice of gold, black, or chrome tapware to kitchen
- Council infrastructure levy where applicable
- Brickwork above all windows and doors in lieu of FC sheet (excluding above garage door)
- Facade render where required for developer approval
- All developer requirements included
- Temporary fencing during construction
- Compliance with all Occupational Health & Safety build requirements