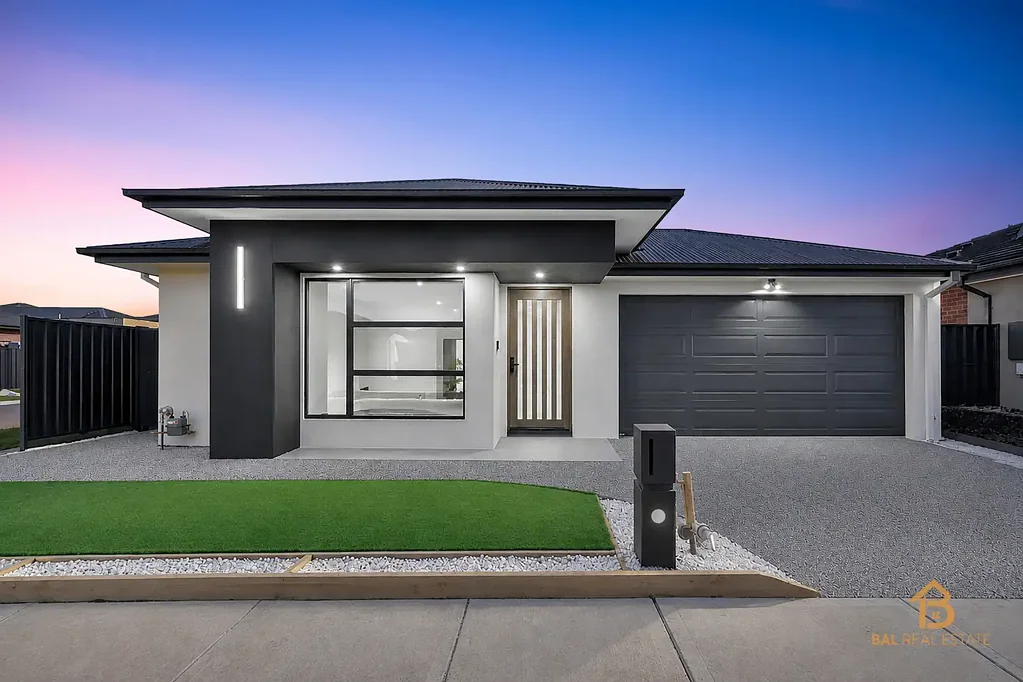


31 Eloquence Road, Tarneit, VIC 3029
基本資訊


Tarneit 4房 全新双主卧套房 双厨房设计 高级石材台面 步行至名校 俯瞰阳光生活区 智能入口锁 DUAL MASTER LUXURY & BUTLER'S KITCHEN IN NEW HAVEN ESTATE
全新、双主卧、双厨房、即刻入住的豪华住宅。4 间卧室 | 3 间浴室 | 1 间化妆室 | 2 车位车库。由 Bal Real Estate 呈现。• 独特的生活方式机遇。无需等待建造 - 这栋令人惊叹的、完全完工的住宅已准备好立即入住。整个住宅经过精心打造,配备了全面的升级,具有稀有且备受青睐的双主卧和双厨房设计,为成长中的家庭、多代同堂居住或精明的投资者提供无与伦比的空间、隐私和功能性。• 双主卧套房。- 主主卧套房:宽敞的布局,配有宽敞的步入式衣帽间,私密的套内浴室配有双水槽和双 LED 镜子。- 第二主卧套房:配有自己私密的套内浴室和步入式衣帽间,提供终极隐私。• 双厨房 - 厨师的乐园。两个全设备区域,适用于日常生活和娱乐。- 主开放式厨房:60mm 高级石材台面,900mm 黑色玻璃灶台,900mm 高级烤箱,洗碗机,水槽和木框玻璃餐具展示柜。- 管家厨房 / 第二厨房:额外的 60mm 石材台面,600mm 黑色玻璃灶台,独立水槽和广泛的储物橱柜。- 俯瞰阳光明媚的开放式生活区域,并无缝连接到户外空间。• 高级升级与包含项目。- 全屋 2.7m 高的天花板。- Mitsubishi 3 区反向循环供暖与制冷系统,配备全管道。- 设计师照明:入口吊顶中的 LED 灯,电视娱乐墙,高级射灯和 LED 照明的走廊壁龛。- 全部窗户安装高级窗帘。- 石材饰面:厨房中的 60mm 台面,浴室和洗衣房的 40mm 台面。- 洗衣房:40mm 石材台面,配有高级水槽。- 所有 3 间浴室:从墙到天花板的高级抛光瓷质瓷砖,LED 镜子和升级的壁龛。- 剩余两间卧室:大型内置衣帽间,配有全高镜门,开放式搁架和挂杆。- 走廊中升级的 LED 照明壁龛增添时尚的收尾。- 配有洗手盆的化妆室。- 燃气热水系统。- 智能入口锁 + 高级对讲机。- 暴露骨料车道 + 全混凝土环绕(前、侧和后)。- 低维护景观:高级人造草坪,装饰性白色鹅卵石和全围栏庭院。- 门口的瓷质瓷砖 + 现代设计师信箱。- 带遥控器的安全自动双车库。• 无可匹敌的位置。教育。- 步行 450m 到 Tarneit North Kindergarten。- 步行 250m 到 Wimba Primary School。- 约 10 分钟步行到 Karwan Primary School。- 约 6 分钟步行到 Tarneit Senior College & Tarneit P-9 College。交通与设施。- 靠近 Tarneit Train Station 和即将开放的 West Tarneit Station。- 约 8 分钟步行到 Tarneit Central Shopping Centre。- 约 6 分钟步行到 Riverdale Village。- 约 15 分钟步行到 Pacific Werribee。- 步行 700m 到当地公园 + 步行小径。• 重要信息。尽职调查清单:要获取最新版本,请访问官方 Consumer Affairs Victoria 网站上的 consumer.vic.gov.au。免责声明:所有尺寸均为近似值。详细信息仅供参考,不构成任何合同的一部分。景观设计仅供参考。所有检查均需提供照片 ID。联系预约看房。Mohit Joshi | 0449 537 094。Sonu Bal | 0413 712 550。Bal Real Estate - 您的搜索在此结束。
31 Eloquence Road, Tarneit, VIC 3029
DUAL MASTER LUXURY & BUTLER'S KITCHEN IN NEW HAVEN ESTATE
BRAND NEW • DUAL MASTER • DUAL KITCHEN • TURNKEY LUXURY
4 Bedrooms | 3 Bathrooms | Powder Room | 2-Car Garage
Presented by Bal Real Estate
• AN EXCEPTIONAL LIFESTYLE OPPORTUNITY
Skip the wait of building - this stunning, fully completed home is ready for immediate occupancy. Meticulously crafted with premium upgrades throughout, it features the rare and sought-after dual master and dual kitchen design, offering unmatched space, privacy, and functionality for growing families, multi-generational living, or astute investors.
• DUAL MASTER SUITES
- Main Master Suite: Spacious layout with generous walk-in robe, private ensuite featuring double vanity and double LED mirrors
- Second Master Suite: Includes its own private ensuite and walk-in robe for ultimate privacy
• DUAL KITCHEN - CHEF'S DELIGHT
Two fully equipped zones for everyday living and entertaining:
- Main Open Kitchen: 60mm premium stone benchtops, 900mm black glass cooktop, 900mm premium oven, dishwasher, sink, and timber-framed glass cutlery display cupboard
- Butler's Pantry / Second Kitchen: Additional 60mm stone benchtops, 600mm black glass cooktop, separate sink, and extensive storage cabinetry
- Overlooks sunlit open-plan living areas and flows seamlessly to the outdoor space
• PREMIUM UPGRADES & INCLUSIONS
- 2.7m high ceilings throughout
- Mitsubishi 3-zone reverse-cycle heating & cooling with full ducting
- Designer lighting: LED lights in entrance bulkhead, TV entertainment wall, premium downlights, and LED-lit hallway niches
- Premium blinds installed across all windows
- Stone finishes: 60mm benchtops in kitchens, 40mm benchtops in bathrooms and laundry
- Laundry: 40mm stone benchtop with premium sink
- All 3 bathrooms: Wall-to-ceiling premium gloss porcelain tiles, LED mirrors, and upgraded niches
- Remaining two bedrooms: Large built-in robes with full-height mirror doors, open shelves, and hanging rails
- Upgraded LED-lit niches in the hallway add a stylish finishing touch
- Powder room with hand basin
- Gas hot water system
- Smart entry lock + premium intercom
- Exposed aggregate driveway + full concrete surrounds (front, sides, and rear)
- Low-maintenance grounds: Premium artificial turf, decorative white pebbles, and fully fenced yard
- Porcelain tiles to the porch + modern designer letterbox
- Secure automatic double garage with remote controls
• UNBEATABLE LOCATION
Education
• 450m walk to Tarneit North Kindergarten
• 250m walk to Wimba Primary School
• ~10 mins to Karwan Primary School
• ~6 mins to Tarneit Senior College & Tarneit P-9 College
Transport & Amenities
• Close to Tarneit Train Station & upcoming West Tarneit Station
• ~8 mins to Tarneit Central Shopping Centre
• ~6 mins to Riverdale Village
• ~15 mins to Pacific Werribee
• 700m walk to local park + walking trails
• IMPORTANT INFORMATION
Due Diligence Checklist: For the latest version, visit the official Consumer Affairs Victoria website at consumer.vic.gov.au.
Disclaimer: All dimensions are approximate. Details are for general information only and do not form part of any contract. Landscaping is illustrative. Photo ID is required for all inspections.
CONTACT TO INSPECT
Mohit Joshi | 0449 537 094
Sonu Bal | 0413 712 550
Bal Real Estate - Your search ends here.