


39 Pollen Road, Tarneit, VIC 3029
基本資訊


Tarneit 4房 豪华、宽敞与精致,高度升级的家庭住宅 Luxury, Space & Sophistication in a Highly Upgraded Family Home
位于 39 Pollen Road, Tarneit 的这套精美五卧室住宅,为您提供了一个绝佳的置业机会。该住宅设计注重现代奢华、实用功能和轻松的家庭生活,高度升级,将建筑风格与优质装修完美结合。
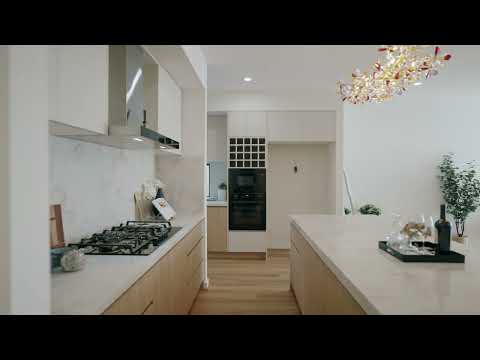
令人印象深刻的外观营造出即时的精致感,而受建筑启发的设计为主要生活区带来了充足的空间和开阔感。从设计师厨房和豪华浴室,到优雅的薄纱窗帘和特色照明,每个细节都经过精心挑选,旨在提升日常生活品质。
主要特色
• 五间宽敞卧室,包括一间带步入式衣帽间和时尚套内卫浴的豪华主卧套房
• 两间精美浴室,配有意大利 600x1200 特色瓷砖、落地瓷砖和背光 LED 镜子
• 双车位遥控车库,带便捷的室内通道
• 高度升级的双屋脊立面,街景令人印象深刻
• 受建筑启发的设计,2.7 米层高,在主要生活区营造出宽敞和精致感
• 全屋铺设 9mm 复合地板,兼具风格、耐用性和易于维护的特点
• 设计师厨房,配有优质 900mm 不锈钢电器、嵌入式烤箱和微波炉
• 宽敞的步入式备餐间,储物空间充足
• 厨房岛台采用引人注目的 60mm 石材台面,并辅以全屋优质石材饰面
• 全屋采用优质拉丝黄铜水龙头、门把手及相关配件
• 优雅的设计师门,增添了优质的现代感
• 宽敞独立的正式客厅,是放松或招待客人的理想场所
• 带有线性通风口的冷暖空调,提供全年舒适
• 全屋薄纱窗帘,增添柔和、温暖和优雅
• 特色灯带照明,营造精致氛围
• 全屋筒灯
• 另外三间大小适中的卧室,带嵌入式衣柜
• 豪华主卧套房,带步入式衣帽间和时尚套内卫浴
• 无钥匙智能锁入口,增强安全性和便利性
• Colorbond 屋顶,与现代建筑设计相得益彰
• 裸露骨料车道和房屋周围的小径
• 全屋优质装修和周到升级
这套卓越的住宅非常适合追求风格、空间和舒适感的成长型家庭,在 Tarneit 备受欢迎的宜居社区中提供优质生活方式。
无论您是寻找首套房、家庭居所还是绝佳的投资机会,这处房产都值得您亲自考察。免责声明:所有提及的尺寸、测量、房产信息和附近设施均出于善意提供,仅供一般参考。潜在买家应自行查询并进行尽职调查,以核实所有信息的准确性。
根据维多利亚州消费者事务部 (Consumer Affairs Victoria) 的指导方针,本广告中使用的照片可能经过数字增强、编辑或虚拟布置,仅用于说明和营销目的。尽管已尽一切努力尽可能准确地展示房产,但仍鼓励买家亲自查看房产,并在做出任何购买决定前依赖自己的调查。
39 Pollen Road, Tarneit, VIC 3029
Luxury, Space & Sophistication in a Highly Upgraded Family Home
Presenting an exceptional opportunity to secure a beautifully appointed five-bedroom residence at 39 Pollen Road, Tarneit. Designed with a strong focus on contemporary luxury, functionality and effortless family living, this highly upgraded home combines architectural style with premium finishes throughout.
The impressive façade creates an immediate sense of sophistication, while the architecturally inspired design brings an abundance of space and volume to the main living area. From the designer kitchen and luxurious bathrooms to the elegant sheer curtains and feature lighting, every detail has been thoughtfully selected to elevate everyday living.
Key Features
• Five generously sized bedrooms, including a luxurious master suite with walk-in robe and stylish ensuite
• Two beautifully appointed bathrooms featuring Italian 600x1200 feature tiles, floor-to-ceiling tiling and backlit LED mirrors
• Double remote-controlled garage with convenient internal access
• Highly upgraded double-roofline façade with impressive street appeal
• Architecturally inspired design with 2.7m ceiling heights, creating a sense of space and sophistication throughout the main living areas
• 9mm hybrid flooring throughout, combining style, durability and easy maintenance
• Designer kitchen featuring premium 900mm stainless steel appliances, built-in oven and microwave
• Spacious walk-in butler's pantry with excellent storage
• Statement 60mm stone benchtop to the kitchen island, complemented by quality stone finishes throughout
• Premium brushed brass tapware, door hardware and associated fixtures throughout the home
• Elegant designer doors adding a premium contemporary finish
• Spacious separate formal living room, ideal for relaxing or entertaining guests
• Refrigerated heating and cooling with linear vents for year-round comfort
• Sheer curtains throughout, adding softness, warmth and elegance
• Feature strip lighting creating a sophisticated ambience
• Downlights throughout the home
• Additional three well-sized bedrooms with built-in robes
• Luxurious master suite with walk-in robe and stylish ensuite
• Keyless smart-lock entry for enhanced security and convenience
• Colorbond roof complementing the contemporary architectural design
• Exposed aggregate driveway and pathways around the home
• Premium finishes and thoughtful upgrades throughout
Ideally suited to growing families seeking style, space and comfort, this outstanding residence delivers a premium lifestyle in one of Tarneit's sought-after family-friendly settings.
Whether you're looking for your first home, a place for the family or a strong investment opportunity, this property deserves your inspection. Disclaimer: All stated dimensions, measurements, property information, and nearby amenities are provided in good faith and are for general information purposes only. Prospective purchasers should make their own enquiries and conduct their own due diligence to verify the accuracy of all information.
In accordance with Consumer Affairs Victoria guidelines, the photographs used in this advertisement may have been digitally enhanced, edited, or virtually staged for illustrative and marketing purposes. While every effort has been made to present the property as accurately as possible, buyers are encouraged to inspect the property in person and rely on their own investigations before making any purchasing decision.