



基本資訊


Tarneit 4房 865平米地块 5.2x7.2米家庭区 带顶娱乐区7x6.9米 双车库 太阳能系统 未来开发潜力 A Dream Family Home in Rose Grange Estate, Tarneit
步入一个家,空间不仅仅以平方米衡量——它在每个房间、每次聚会和每个等待被创造的回忆中都能感受到。位于备受青睐的Rose Grange Estate中心,这处设计精美的四卧室住宅提供了家庭舒适与轻松娱乐的完美平衡,坐落在令人印象深刻的865m²(约)地块上——其额外的未来潜力使其脱颖而出。
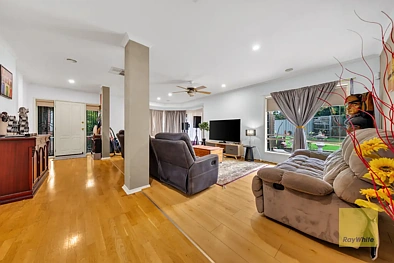
从你踏入的那一刻起,家便以温暖和多功能性展开。前方的宜人休息室提供了一个安静的空间来放松,而后方的宽敞家庭和起居区构成了家的真正核心。在这里,自然光充满了宽敞的5.2m x 7.2m家庭/起居区——一个为电影之夜、庆祝活动和日常生活设计的空间。
中央厨房无缝连接到用餐和家庭区域,使其适合忙碌的早晨和轻松的夜晚。充足的台面空间、优质电器和步入式食品储藏室,这是一个为热爱烹饪和娱乐的人打造的空间。
但真正使这处房产与众不同的是户外娱乐区和土地面积。走到户外,你会发现一个巨大的带顶户外娱乐区(约7.0m x 6.9m)——一个瞬间提升这所家价值的空间。想象一下漫长的夏日午餐、里程碑式的生日、节日聚会,或者只是享受你的早晨咖啡,而孩子们在广阔的后院自由奔跑。这里有空间容纳一切——游乐设备、宠物、未来景观设计梦想,甚至一个游泳池(STCA)。
拥有约865m²的土地,该物业还提供了令人兴奋的未来细分或多单元开发潜力(STCA),使其不仅对家庭有吸引力,也对希望利用这一紧密持有地块的投资者和开发商有吸引力。
回到室内,经过深思熟虑的分区地板计划确保每个人都有自己的休憩空间。主卧室位于单独位置以保证隐私,配有步入式衣帽间和私人套间。三个额外的卧室——都配有内置衣柜——由一个中央浴室和独立厕所服务,非常适合成长中的家庭。
独立的起居室、宽敞的主家庭区域和开放式用餐区提供三个不同的生活空间,为家庭办公室、儿童休憩室或正式休息室提供灵活性。
实用功能完成整个套餐:
• 双车库(5.6m x 6.0m)带内部通道
• 专用洗衣房带外部通道
• 全方位充足存储空间
• 比例良好的卧室
• 5.5kW太阳能电池板系统,以提高能源效率并降低运行成本
• 广阔的后院,具有细分/开发潜力(STCA)
位于Thomas Carr College和St Francis of Assisi Primary School步行距离内,以及公园、游乐场和公共交通——并且距离Wyndham Village Shopping Centre和Tarneit Central Shopping Centre仅几步之遥——这里的生活方式与家本身一样令人印象深刻。
这不仅仅是一处房产。它是周日下午的后院板球。它是 pergola 下的夏日烧烤。它是成长、投资、开发和真正生活的空间。在Rose Grange Estate中,获得一处拥有土地、户外娱乐空间、太阳能效率和未来开发潜力的家园的机会是罕见的。
立即联系Ray White Truganina的Prerak Bist或Dhaval Mehta,亲自体验。
尽职调查清单:
http://www.consumer.vic.gov.au/duediligencechecklists
免责声明:所有尺寸均为近似值。提供的信息仅供参考。细分和开发潜力需经市政批准(STCA)。
49 Thomas Carr Drive, Tarneit, VIC 3029
A Dream Family Home in Rose Grange Estate, Tarneit
Step into a home where space isn't just measured in square metres - it's felt in every room, every gathering, and every memory waiting to be made.
Positioned in the heart of the ever-popular Rose Grange Estate, this beautifully designed four-bedroom residence offers the perfect balance of family comfort and effortless entertaining, all set on an impressive 865m² (approx.) block - with added future potential that sets it apart from the rest.
From the moment you enter, the home unfolds with warmth and versatility. A welcoming sitting room at the front provides a quiet space to unwind, while the expansive family and living zone at the rear forms the true heart of the home. Here, natural light fills the generous 5.2m x 7.2m family/living area - a space designed for movie nights, celebrations, and everyday living.
The central kitchen connects seamlessly to both the meals and family areas, making it ideal for busy mornings and relaxed evenings alike. With ample bench space, quality appliances, and a walk-in pantry, it's a kitchen made for those who love to cook - and entertain.
But what truly sets this property apart is the outdoor entertaining area and the land size.
Step outside and discover an enormous covered outdoor entertainment zone (approx. 7.0m x 6.9m) - a space that instantly elevates this home to something special. Imagine long summer lunches, milestone birthdays, festive gatherings, or simply enjoying your morning coffee while the kids run freely across the expansive backyard. There's room here for everything - play equipment, pets, future landscaping dreams, even a pool (STCA).
With approximately 865m² of land, the property also presents exciting future subdivision or multi-unit development potential (STCA), making it attractive not only for families but also for investors and developers looking to capitalise on the generous block size in a tightly held pocket.
Back inside, the thoughtfully zoned floor plan ensures everyone has their own retreat. The master bedroom is positioned separately for privacy, complete with a walk-in robe and private ensuite. Three additional bedrooms - all with built-in robes - are serviced by a central bathroom with separate toilet, ideal for growing families.
A separate living room, spacious main family area, and open meals zone provide three distinct living spaces, giving flexibility for a home office, kids' retreat, or formal lounge.
Practical features complete the package:
• Double garage (5.6m x 6.0m) with internal access
• Dedicated laundry with external access
• Ample storage throughout
• Well-proportioned bedrooms
• 5.5kW solar panel system for improved energy efficiency and reduced running costs
• Expansive backyard with subdivision/development potential (STCA)
Located within walking distance to Thomas Carr College and St Francis of Assisi Primary School, as well as parks, playgrounds, and public transport - and just moments from Wyndham Village Shopping Centre and Tarneit Central Shopping Centre - the lifestyle here is as impressive as the home itself.
This is more than just a property.
It's backyard cricket on Sunday afternoons.
It's summer barbecues under the pergola.
It's space to grow, invest, develop, and truly live.
Opportunities to secure a home with land, outdoor entertaining space, solar efficiency, and future development potential of this scale in Rose Grange Estate are rare.
Contact Prerak Bist or Dhaval Mehta at Ray White Truganina today to experience it for yourself.
Due Diligence Checklist:
http://www.consumer.vic.gov.au/duediligencechecklists
Disclaimer: All dimensions are approximate. Information provided is for general guidance only. Subdivision and development potential is subject to council approval (STCA).