


6 Leeward Drive, Tarneit, VIC 3029
基本資訊


Tarneit 4房 全新豪华家庭住宅,配备高级装修! Brand New Luxury Family Home with Premium Finishes!
旨在提供风格、舒适与功能性的完美平衡,这套装修精美的住宅展示了精心设计的平面布局,轻松满足现代家庭生活需求。从您抵达的那一刻起,住宅引人注目的外观和优质的装修便给人留下深刻印象,而宽敞的室内空间则将日常实用性与现代优雅完美结合。
住宅的核心区域,宽敞的开放式起居和娱乐空间无缝延伸至户外露天区,为家人休闲或款待宾客营造了宜人的环境。整个住宅配备高级设施,并坐落于便利的家庭友好型地段,靠近学校、公园和购物设施,这是一处兼具生活方式和持久魅力的住宅。
主要特色
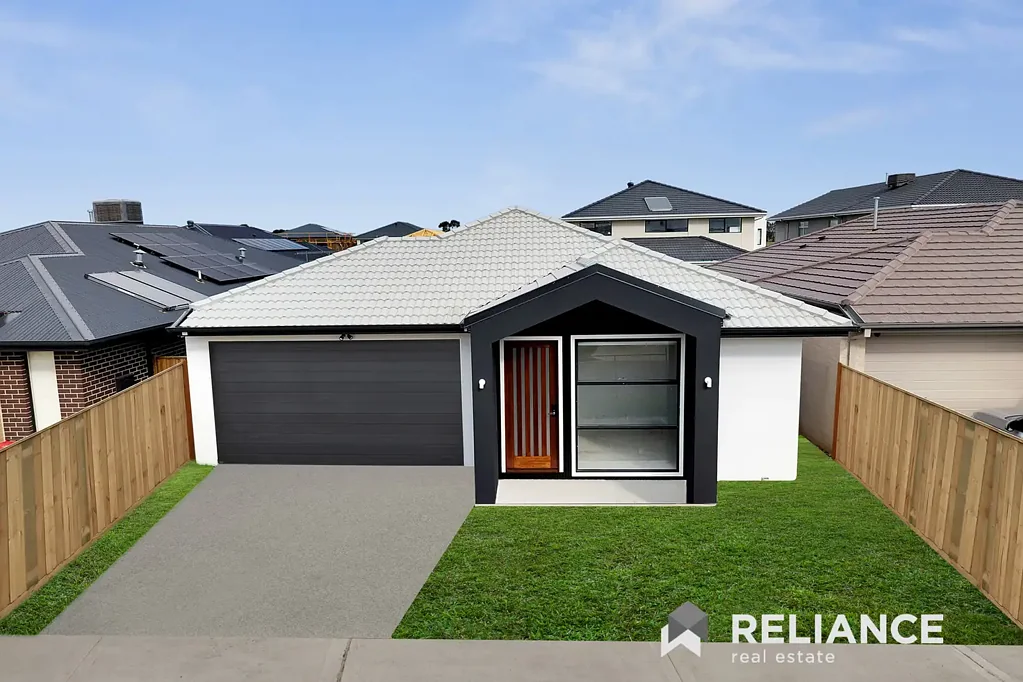
引人注目的高级全抹灰外立面,辅以超大特色窗户,带来卓越的街头魅力和充足的自然光线。
精心设计的平面布局,为成长中的家庭提供多个生活区。
入口处雅致的正式客厅,配有粉刷墙壁和宽敞窗户。
宽敞的开放式起居和用餐区与户外娱乐空间无缝连接。
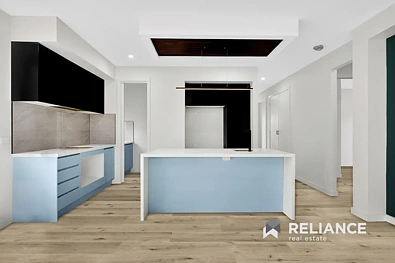
设计师厨房,配有设备齐全的备餐间、豪华40毫米石质台面、高级瓷砖防溅板、岛台上方特色镶板吊顶、优质电器以及充足的锅具抽屉,方便实用收纳。
私密主卧套房,配有嵌入式衣柜、直通户外,以及装修精美的套间浴室。
豪华套间浴室,展示了从地板到天花板的瓷砖、超大淋浴间、石质台面洗手盆、LED照明镜和马桶。
三间宽敞的次卧,每间都配有嵌入式衣柜。
时尚的中央浴室,配有石质台面洗手盆、LED镜、从地板到天花板的瓷砖、带壁龛的超大淋浴间和马桶。
独立盥洗室,铺设从地板到天花板的瓷砖,配有洗手盆和马桶,增添便利性。
设备齐全的洗衣房,配有石质台面、吊柜和充足的储物空间。
高级地板贯穿整个住宅,带来无缝、现代的装修效果。
豪华40毫米石质台面贯穿厨房、备餐间、浴室和洗衣房。
整个住宅安装了LED筒灯,提升了氛围和功能性。
整个住宅安装了优质百叶窗,提供私密性和精致的装修效果。
引人注目的设计师吊灯优雅地悬挂在厨房岛台上方,在开放式起居空间内营造出精致的焦点。
地理位置亮点:
地理位置优越,靠近 Brinbeal Secondary College 和 Karwan Primary School。
距当地公园和休闲保护区仅数步之遥。
便利地靠近购物中心、咖啡馆和日常设施。
轻松通往主要道路和交通枢纽,确保便捷的生活方式。
如需更多信息,请致电 Milan:0469 870 828 或 Bilal:0475 750 002。
免责声明:所有标示尺寸仅为近似值。所提供详情仅供一般参考,不构成卖方或代理的任何陈述。
请点击以下链接查看最新尽职调查清单:http://www.consumer.vic.gov.au/duediligencechecklist
6 Leeward Drive, Tarneit, VIC 3029
Brand New Luxury Family Home with Premium Finishes!
Designed to deliver the perfect balance of style, comfort and functionality, this beautifully appointed residence showcases a thoughtfully designed floorplan that effortlessly caters to modern family living. From the moment you arrive, the home's striking street presence and quality finishes create an immediate impression, while the spacious interiors offer a seamless combination of everyday practicality and contemporary elegance.
At the heart of the home, expansive open-plan living and entertaining spaces flow effortlessly to the outdoor alfresco, creating an inviting setting for relaxing with family or hosting guests. Enhanced by premium inclusions throughout and positioned in a convenient, family-friendly location close to schools, parks and shopping amenities, this is a home that offers both lifestyle and lasting appeal.
Key Features
Striking premium fully rendered façade complemented by oversized feature windows for exceptional street appeal and abundant natural light.
Thoughtfully designed floorplan offering multiple living zones for growing families.
Elegant formal lounge upon entry, featuring painted walls and expansive windows.
Chandelier and feature wall in open plan living
Spacious open-plan living and dining area seamlessly connected to the outdoor entertaining space.
Designer kitchen featuring a fully equipped butler's pantry, luxurious 40mm stone benchtops, premium tiled splash back, feature paneled bulkhead above the island, quality appliances and ample pot drawers for practical storage.
All cabinets are high gloss finished
Private master suite complete with a built-in robe, direct outdoor access and a beautifully appointed ensuite.
Luxury ensuite showcasing floor-to-ceiling tiling, an oversized shower, stone-top vanity, LED illuminated mirror and toilet.
Three generously sized secondary bedrooms, each fitted with built-in robes.
Stylish central bathroom featuring a stone benchtop vanity, LED mirror, floor-to-ceiling tiling, oversized shower with recessed niche and toilet.
Separate powder room finished with floor-to-ceiling tiling, vanity and toilet for added convenience..
Well-appointed laundry with a stone benchtop, overhead cabinetry and excellent storage.
Premium floorboards flowing throughout the home for a seamless, contemporary finish.
Luxurious 40mm stone benchtops featured throughout the kitchen, butler's pantry, bathrooms and laundry.
LED downlights installed throughout the home, enhancing both ambience and functionality.
Quality fitted blinds throughout, offering privacy and a refined finish.
Statement designer pendant lighting elegantly positioned above the kitchen island, creating a sophisticated focal point within the open-plan living space.
Refrigerated central heating and cooling system throughout
Solar hot water unit included for energy efficiency
2700mm ceiling height with square set finish and 2340mm door height throughout
Location Highlights:
Ideally positioned close to Brinbeal Secondary College and Karwan Primary School.
Moments from local parks and recreational reserves.
Conveniently located near shopping centres, cafés and everyday amenities.
Easy access to major roads and transport connections, ensuring a convenient lifestyle.
Call Milan on 0469 870 828 or Bilal on 0475 750 002 for any further information.
DISCLAIMER: All stated dimensions are approximate only. Particulars given are for general information only and do not constitute any representation on the part of the vendor or agent.
Please see the below link for an up-to-date copy of the Due Diligence Check List: http://www.consumer.vic.gov.au/duediligencechecklist