6 Midpride Street, Tarneit, VIC 3029
基本資訊


Tarneit 4房 简介:时尚单层家庭住宅,步行可达所有便利设施!!! The Brief: Stylish Single-Storey Family Living within walking distance to all Amenities!!!
重点介绍:
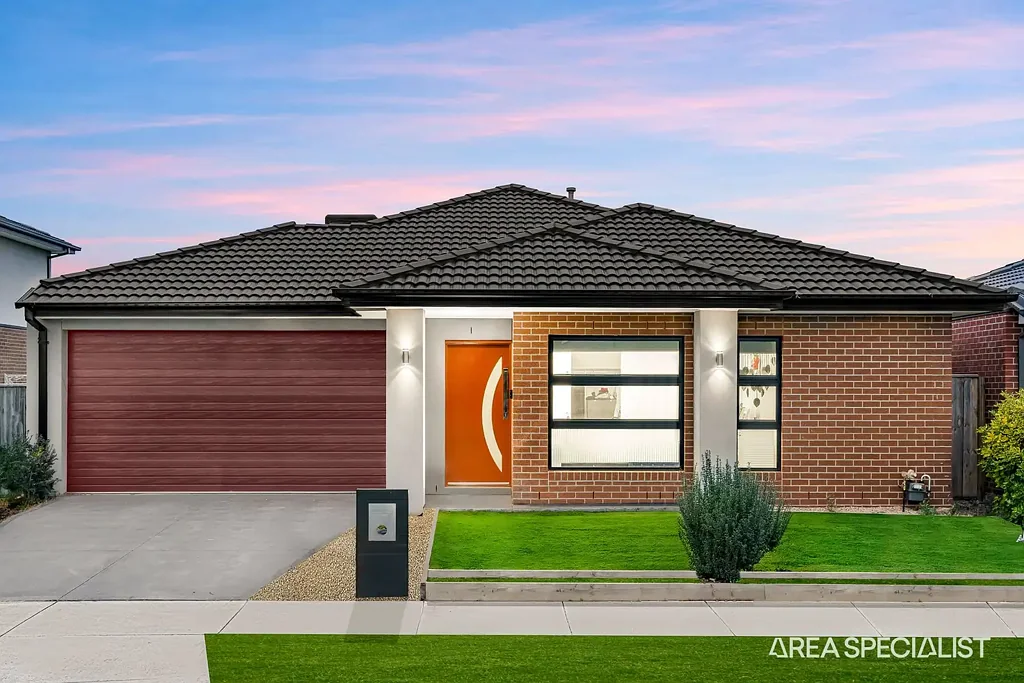
这栋令人印象深刻的单层住宅,外观精美,内部设计周到,完美结合了舒适性、功能性和现代生活。从引人注目的砖砌外墙和园景前院,到宽敞的室内空间,房屋的每个部分都以实用家庭生活为出发点进行设计。
步入室内,温馨的入口通向宽敞明亮的内部空间,木地板、洁白的墙壁、LED downlights和中性色调营造出清新现代的氛围。
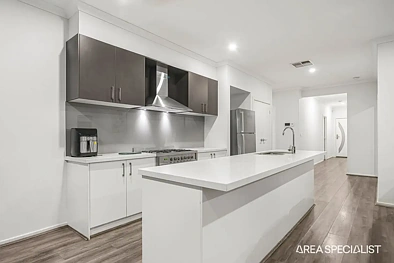
房屋的核心是令人印象深刻的厨房,配有时尚的橱柜、优质不锈钢电器、900mm燃气灶、烤箱、抽油烟机、洗碗机和宽敞的石质台面。带集成水槽的大型中岛台是日常用餐、备餐和娱乐的绝佳焦点,而充足的橱柜则确保了大量的储物空间。
厨房无缝连接开放式起居和用餐区,为家庭创造了一个宽敞的中心枢纽。大窗户让自然光线洒满整个房屋,而管道式冷暖空调则提供全年舒适。
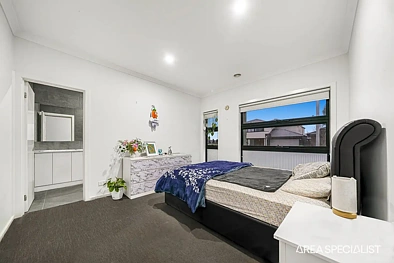
卧室宽敞,铺有豪华地毯,配有内置储物空间和大窗户。主卧提供充足的空间和自然光线。套间浴室设计时尚,铺有灰色落地瓷砖,配有宽敞的双台盆和充足的橱柜、大镜子、优质水龙头和宽敞的玻璃淋浴间,而其他卧室则为儿童、客人或家庭办公室提供了灵活性。
时尚的中央浴室采用现代灰色瓷砖和光滑的现代饰面,营造出精致而温馨的空间。宽敞的用餐区与房屋无缝连接,为家庭用餐和娱乐提供了完美场所,而其与宽敞的娱乐室的开放式连接则创造了一个多功能空间,专为轻松的家庭生活和便捷的娱乐而设计。
户外,该物业继续以其维护精美、易于打理的前花园、修剪整齐的草坪、成熟的绿植和通往双车库的宽敞混凝土车道给人留下深刻印象。迷人的外观和精心维护的门面营造出极佳的街头魅力。
物业特色包括:
• 宽敞的单层家庭户型
• 多间宽敞卧室
• 内置衣柜
• 带步入式衣帽间和双台盆套间浴室的主卧
• 现代中央浴室
• 浴室落地瓷砖
• 大型玻璃淋浴间
• 现代厨房,配有宽敞台面
• 带集成水槽的大型中岛台
• 不锈钢900mm燃气灶和烤箱
• 不锈钢抽油烟机
• 洗碗机
• 充足的厨房橱柜
• 开放式厨房、起居和用餐区
• 主要起居区铺设木纹地板
• 卧室铺设豪华地毯
• LED downlights
• 管道式冷暖空调
• 全屋大窗户
• 特色前门
• 双遥控车库
• 宽敞的混凝土车道
• 园景,易于打理的花园
便利设施:
Riverdale Village Shopping Centre 800米
Tarneit Central Shopping Centre 4公里
Tarneit Station 7分钟车程
Wimba Primary School 1.3公里
St John the Apostle Catholic Primary School 3.7公里
Tarneit P-9 College 4.3公里
Newhaven Navigation Park 1.3公里
这栋住宅结合了宽敞的起居空间、装修精美的厨房、舒适的卧室和易于打理的户外环境,为那些寻求时尚轻松单层生活的人们提供了绝佳机会。
如需了解更多 Tarneit 的房地产信息,请联系您的区域专家 Adam Bindra 0490 096 418 或 Ema Tackovic 0405 784 253。
注意:我们已尽力核实本广告中信息的准确性,但无法保证其完全正确。潜在买家需自行采取必要行动,以确认所有相关事宜。
6 Midpride Street, Tarneit, VIC 3029
The Brief: Stylish Single-Storey Family Living within walking distance to all Amenities!!!
It's Addressed:
Beautifully presented from the street and thoughtfully designed throughout, this impressive single-storey residence offers a fantastic combination of comfort, functionality and modern living. From the striking brick façade and landscaped frontage to the spacious interiors, every part of the home has been designed with practical family living in mind.
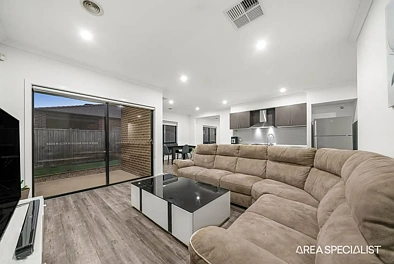
Stepping inside, a welcoming entrance leads through to a spacious and light-filled interior, where timber flooring, crisp white walls, LED downlights and a neutral colour palette create a fresh and contemporary atmosphere.
At the heart of the home is the impressive kitchen, featuring sleek cabinetry, quality stainless-steel appliances, a 900mm gas cooktop, oven, rangehood, dishwasher and expansive stone benchtops. The large island bench with an integrated sink provides an excellent focal point for everyday meals, preparation and entertaining, while abundant cabinetry ensures plenty of storage.
The kitchen flows seamlessly into the open-plan living and dining area, creating a spacious central hub for the household. Large windows allow natural light to filter through the home, while ducted heating and cooling provide year-round comfort.
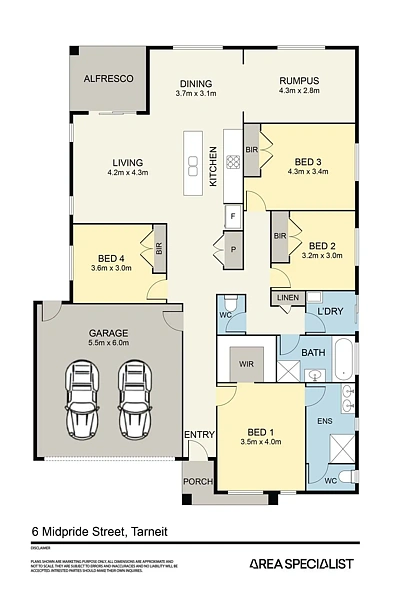
The bedrooms are generously proportioned, with plush carpeting, built-in storage and large windows. The master bedroom offers excellent space and natural light. The ensuite is stylishly appointed with floor-to-ceiling grey tiling, a spacious double vanity with ample cabinetry, large mirror, quality tapware and a generous glass-screen shower, while the additional bedrooms provide flexibility for children, guests or a home office.
The stylish central bathroom showcases contemporary grey tiling and a sleek, modern finish, creating a sophisticated and inviting space. Flowing seamlessly through the home, the spacious dining area provides the perfect setting for family meals and entertaining, while its open connection to the generous rumpus room creates a versatile space designed for relaxed family living and effortless entertaining.
Outside, the property continues to impress with a beautifully maintained, low-maintenance front garden, manicured lawn, established greenery and a generous concrete driveway leading to the double garage. The attractive façade and carefully maintained frontage create fantastic street appeal.
Property features include:
• Spacious single-storey family floorplan
• Multiple generously sized bedrooms
• Built-in wardrobes
• Master bedroom with walk in robe and double vanity ensuite
• Contemporary central bathroom
• Floor-to-ceiling bathroom tiling
• Large glass-screen shower
• Modern kitchen with expansive benchtops
• Large island bench with integrated sink
• Stainless-steel 900mm gas cooktop and oven
• Stainless-steel rangehood
• Dishwasher
• Abundant kitchen cabinetry
• Open-plan kitchen, living and dining
• Timber-look flooring throughout main living areas
• Plush carpeting to bedrooms
• LED downlights
• Ducted heating and cooling
• Large windows throughout
• Feature front entry door
• Double remote-controlled garage
• Wide concrete driveway
• Landscaped, low-maintenance gardens
Amenities:
Riverdale Village Shopping Centre 800m
Tarneit Central Shopping Centre 4km
Tarneit Station 7min drive
Wimba Primary School 1.3km
St John the Apostle Catholic Primary School 3.7km
Tarneit P-9 College 4.3km
Newhaven Navigation Park 1.3km
Combining generous living spaces, a beautifully appointed kitchen, comfortable bedrooms and a low-maintenance outdoor setting, this home presents an outstanding opportunity for those seeking stylish and effortless single-level living.
For more Real Estate in Tarneit contact your Area Specialist Adam Bindra 0490 096 418 or Ema Tackovic on 0405 784 253.
Note: Every care has been taken to verify the accuracy of the details in this advertisement, however we cannot guarantee its correctness. Prospective purchasers are requested to take such action as is necessary, to satisfy themselves of any pertinent matters.