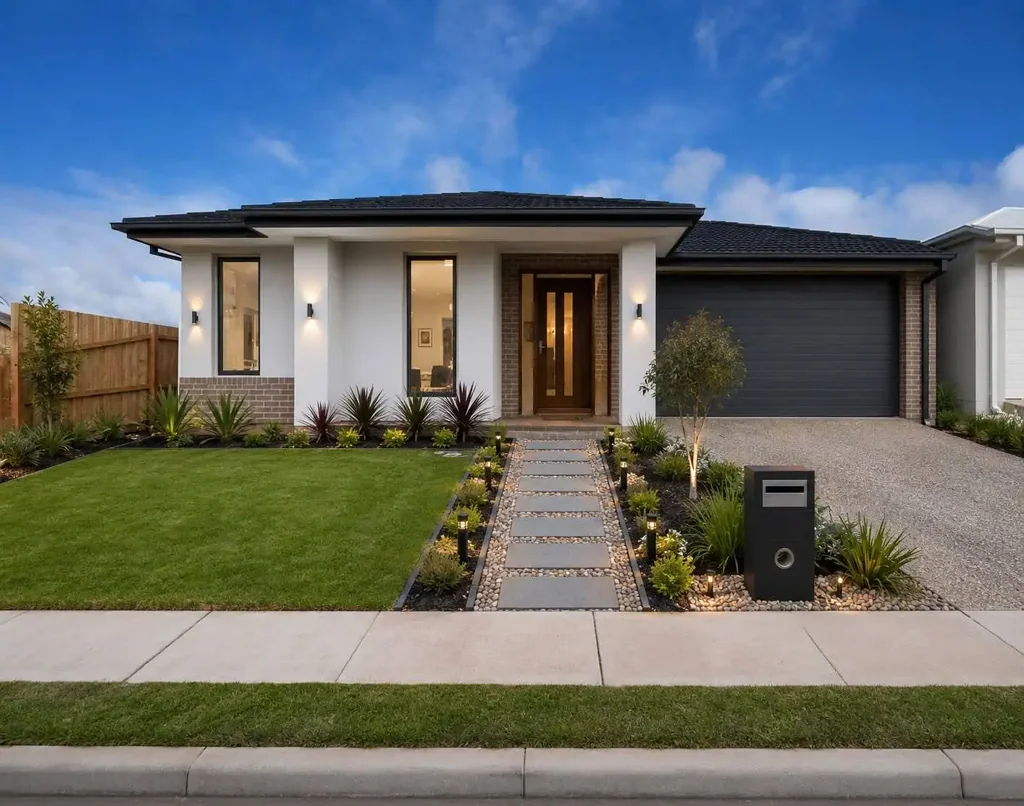


66 Tabula Road, Tarneit, VIC 3029
基本資訊


Tarneit 4房 时尚家庭住宅,带户外休闲区 Stylish Family Home with Alfresco Living
Unity Park 核心地段的现代家庭生活
时尚、宽敞,专为现代生活而设计
欢迎来到这处位于备受追捧的 Unity Park Estate 内的精美现代住宅,为首次置业者、家庭和投资者提供了一个绝佳机会,让您在充满活力的 Tarneit 社区享受现代生活。
这套令人印象深刻的住宅经过精心设计,注重自然采光、功能性和轻松的室内外生活,将现代装修与实用平面图和精美园景环境融为一体。
从您抵达的那一刻起,住宅的现代外观和园景前院就营造出迷人的第一印象。步入室内,您会发现光线充足的内部空间、现代厨房和宽敞的开放式起居区,专为日常舒适和娱乐而设计。
物业特色
4间宽敞卧室
主卧带独立卫浴和步入式衣帽间
其余卧室带入墙柜
2间现代浴室
宽敞的开放式厨房、餐厅和起居区
现代厨房配有优质橱柜和石质台面
不锈钢电器
时尚防溅板和充足的厨房储物空间
大型中央岛台,非常适合娱乐
多个生活区,为家庭提供灵活性
室内光线充足
优质地板和现代装修
分体式/制冷空调(以最终包含物/检查为准)
独立洗衣房,储物空间充足
安全车库
全围栏和园景户外区域
带顶棚的户外休闲区,非常适合娱乐
易于打理的前后花园
成熟的花坛,配有特色植物
私密且适合家庭的后院
全年尽享娱乐
带顶棚的户外休闲区完美地延伸了住宅的起居空间。俯瞰园景后院,是周末烧烤、家庭聚会或仅仅在户外放松的理想场所。
专业呈现的园景增加了住宅的街头魅力,同时将维护工作降至最低——让您有更多时间享受您的家和生活方式。
专为家庭便利而设计的地理位置
这套住宅位于 Unity Park Estate 内,让您靠近一系列令人印象深刻的日常便利设施、教育、购物和娱乐场所。
轻松前往:
Riverdale Village Shopping Centre – 超市、咖啡馆、餐厅和日常购物
Tarneit Central Shopping Centre
Tarneit Gardens Shopping Centre
Barayip Primary School
Aspire Early Education & Kindergarten
Tarneit P-9 College
Brinbeal Secondary College
Tarneit Rise Primary School
Karwan Primary School
当地公园、游乐场和体育设施
步行和自行车道
未来的 Tarneit West Railway Station
轻松通往主要干道,包括 Leakes Road 和 Sayers Road
便捷连接墨尔本不断发展的西部走廊
Unity Park 围绕家庭生活而设计,公园、休闲区、学校、托儿所和购物设施构成了周边社区的一部分。
首次置业者、家庭和投资者的理想选择
无论您是进入市场、为不断壮大的家庭升级,还是在墨尔本已建立的增长走廊中寻找优质投资,这处物业都提供了一个令人兴奋的机会。
凭借其现代化的室内设计、实用的生活空间、园景花园、户外休闲娱乐区和便利的地理位置,这处住宅值得您前来参观。
不要错过将这处美丽的 Tarneit 住宅变为您的下一个家的机会。立即联系我们,安排您的私人看房。
免责声明:
本广告中包含的信息是善意且经过谨慎准备的。然而,所有信息,包括尺寸、测量、描述、包含物、距离、学区、开发信息、照片和其他细节,仅供一般参考之用,并可能有所更改。潜在买家不应仅依赖此信息,强烈建议自行进行独立查询和检查,并对物业的所有方面进行核实。
所有测量和距离均为近似值。任何提及学校、购物中心、交通、未来基础设施或其他便利设施的信息均基于发布时可用的信息,应独立核实。买家还应参考相关的 Consumer Affairs Victoria 尽职调查清单,并在适当情况下获取独立的法律、财务和建筑建议。
部分照片可能经过数字增强或虚拟布置,仅用于营销目的,可能与实际看房时的物业不完全一致。
66 Tabula Road, Tarneit, VIC 3029
Stylish Family Home with Alfresco Living
Modern Family Living in the Heart of Unity Park
Stylish, Spacious & Designed for Contemporary Living
Welcome to a beautifully presented contemporary residence nestled within the highly sought-after Unity Park Estate, offering an exceptional opportunity for first-home buyers, families and investors seeking modern living in a thriving Tarneit community.
Thoughtfully designed with a focus on natural light, functionality and effortless indoor-outdoor living, this impressive home combines modern finishes with a practical floorplan and beautifully landscaped surroundings.
From the moment you arrive, the home's contemporary façade and landscaped frontage create an inviting first impression. Step inside to discover light-filled interiors, a modern kitchen and spacious open-plan living designed for both everyday comfort and entertaining.
Property Features
4 generously sized bedrooms
Master bedroom with private ensuite and walk-in robe
Remaining bedrooms with built-in robes
2 modern bathrooms
Spacious open-plan kitchen, dining and living area
Contemporary kitchen with quality cabinetry and stone benchtops
Stainless steel appliances
Stylish splashback and ample kitchen storage
Large central island bench, perfect for entertaining
Multiple living zones providing flexibility for families
Abundant natural light throughout
Quality flooring and modern finishes
Split-system/refrigerated climate control (subject to final inclusions/inspection)
Separate laundry with excellent storage
Secure garage
Fully fenced and landscaped outdoor areas
Covered alfresco area ideal for entertaining
Low-maintenance front and rear gardens
Established garden beds with feature planting
Private and family-friendly backyard
Entertain All Year Round
The covered alfresco area provides the perfect extension of the home's living space. Overlooking the landscaped backyard, it is ideal for weekend barbecues, family gatherings or simply relaxing outdoors.
The professionally presented landscaping adds to the home's street appeal while keeping maintenance to a minimum - giving you more time to enjoy your home and lifestyle.
A Location Designed for Family Convenience
Positioned within Unity Park Estate, this home places you close to an impressive range of everyday amenities, education, shopping and recreation.
Enjoy easy access to:
Riverdale Village Shopping Centre – supermarkets, cafés, restaurants and everyday shopping
Tarneit Central Shopping Centre
Tarneit Gardens Shopping Centre
Barayip Primary School
Aspire Early Education & Kindergarten
Tarneit P-9 College
Brinbeal Secondary College
Tarneit Rise Primary School
Karwan Primary School
Local parks, playgrounds and sporting facilities
Walking and cycling trails
Future Tarneit West Railway Station
Easy access to major arterial roads including Leakes Road and Sayers Road
Convenient connectivity to Melbourne's growing western corridor
Unity Park is designed around family living, with parks, recreation areas, schools, childcare and shopping facilities forming part of the surrounding community.
Perfect for First Home Buyers, Families & Investors
Whether you're entering the market, upgrading for your growing family or looking for a quality investment in one of Melbourne's established growth corridors, this property presents an exciting opportunity.
With its combination of modern interiors, practical living spaces, landscaped gardens, alfresco entertaining and a convenient location, this is a home that deserves your inspection.
Don't miss the opportunity to make this beautiful Tarneit residence your next home. Contact us today to arrange your private inspection.
Disclaimer:
The information contained in this advertisement has been prepared in good faith and with due care. However, all information, including dimensions, measurements, descriptions, inclusions, distances, school zones, development information, photographs and other particulars, is provided for general information purposes only and may be subject to change. Prospective purchasers should not rely solely on this information and are strongly advised to conduct their own independent enquiries and inspections and satisfy themselves as to all aspects of the property.
All measurements and distances are approximate only. Any reference to schools, shopping centres, transport, future infrastructure or other amenities is based on information available at the time of publication and should be independently verified. Purchasers should also refer to the relevant Consumer Affairs Victoria Due Diligence Checklist and obtain independent legal, financial and building advice where appropriate.
Some photographs may have been digitally enhanced or virtually styled for marketing purposes and may not represent the property exactly as inspected.