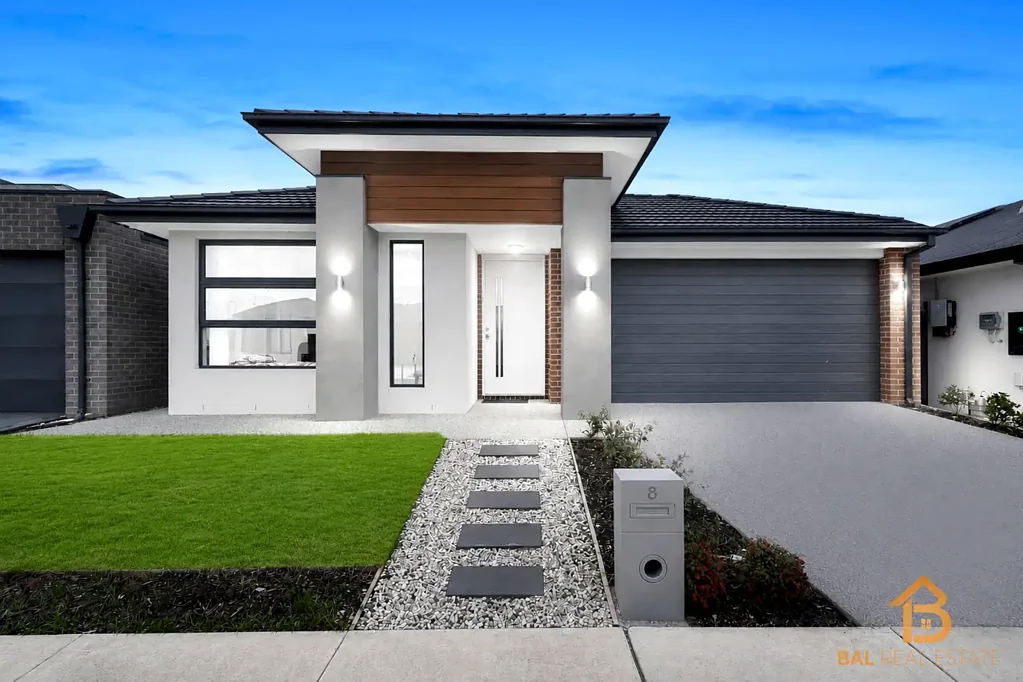


8 Mash Road, Tarneit, VIC 3029
基本資訊


Tarneit 4房 宽敞、时尚、极致舒适的现代家庭生活 Contemporary Family Living with Space, Style & Exceptional Comfort
8 Mash Road, Tarneit VIC
Bal Real Estate 自豪地推出 8 Mash Road, Tarneit - 一处令人印象深刻的家庭住宅,提供精心设计的平面图、宽敞的起居空间以及现代风格与日常功能的无缝融合。
从其引人注目的外观和精心美化的前院,这栋住宅给人留下深刻的第一印象。步入室内,您会发现一个光线充足的内部空间,辅以高天花板、优质装修和宽敞的布局,旨在满足成长中家庭的需求。
住宅的中心是令人惊叹的开放式厨房、餐厅和起居区。现代厨房拥有充足的橱柜、优质不锈钢电器、宽大的中岛台和出色的备餐空间,使其成为日常家庭用餐和款待宾客的理想场所。
卓越特色包括:
*四间宽敞的卧室,均提供充足的储物空间
*主卧室配有步入式衣帽间和独立卫浴套间
*其他卧室配有步入式/嵌入式衣柜设施
*时尚的中央浴室,配有浴缸和独立淋浴间
*独立卫生间,增加便利性
*宽敞的正式客厅,提供额外的起居区
*宽敞的开放式家庭、用餐和厨房区
*现代厨房,配有充足的橱柜和宽大的中岛台
*优质不锈钢电器,包括燃气灶台和烤箱
*洗碗机
*主要起居区铺设时尚瓷砖地板
*所有卧室铺设柔软地毯
*高天花板和充足的自然光线
*全屋筒灯
*管道供暖和制冷
*设备齐全的洗衣房,储物空间充足
*带内部通道的双车位遥控车库
*宽敞的带顶户外休闲区
*宽敞安全的后院,配有已建成的草坪
*易于打理的园景前后花园
*全围栏院子,为儿童和宠物提供安全私密的环境
专为现代家庭生活设计的住宅
宽敞的开放式起居区是住宅真正的核心,为家庭聚会提供了充足的空间,同时保持了厨房、餐厅和户外娱乐区之间的自然连接。
宽大的中央中岛台在厨房中营造了一个诱人的焦点,而大量的橱柜则确保了繁忙家庭生活所需的充足储物空间。大窗户和玻璃门让自然光线充满室内,并提供了通往后院的美妙视野。
为了增加灵活性,独立的客厅为家庭影院、儿童休闲区、正式会客室或安静放松区提供了完美空间。
舒适私密的住宿空间
主卧套房提供了一个宁静的休憩之所,配有步入式衣帽间和独立卫浴套间。三间额外的卧室尺寸宽敞,并精心布置在中央浴室周围,为家庭成员或客人提供舒适的住宿。
精心设计的布局确保每个人都有自己的空间,同时保持了整个住宅的良好连通性。
娱乐、放松与享受
带顶的户外休闲区将住宅的起居空间延伸至户外,为周末烧烤、家庭庆祝活动或与朋友共度轻松夜晚创造了理想场所。
宽敞的后院为儿童和宠物提供了充足的玩耍空间,而已建成的园景和安全围栏则营造了一个私密而温馨的户外环境。
位于 Tarneit 的绝佳位置
享受便利的生活,轻松抵达各种当地设施,包括:
优质当地学校和托儿设施
公园、游乐场和步道
购物中心和日常零售店
咖啡馆、餐馆和当地设施
公共交通选择
位置便利,步行即可到达将于 2026 年开放的新 West Tarneit Train Station,同时也可轻松前往现有的 Tarneit Train Station。
轻松通往主要道路和周边郊区
一个值得考察的机会
8 Mash Road 提供四间卧室、多个起居区、时尚厨房、宽敞的户外娱乐空间、双车库和令人印象深刻的家庭友好型平面图,对于那些在 Tarneit 寻求空间、舒适和便利的人来说,这是一个绝佳的机会。
精美呈现,随时可供享受,这是一栋值得一看的住宅。
请联系:- Mamta Patel 0430479878,立即安排您的私人看房。
DISCLAIMER: 所有所述尺寸仅为近似值。所提供详情仅供一般参考,不构成卖方或代理的任何陈述。
如需最新版的 Due Diligence Checklist,请访问:http://www.consumer.vic.gov.au/duediligencechecklist
8 Mash Road, Tarneit, VIC 3029
Contemporary Family Living with Space, Style & Exceptional Comfort
8 Mash Road, Tarneit VIC
Bal Real Estate proudly presents 8 Mash Road, Tarneit - an impressive family residence offering a thoughtfully designed floorplan, generous living spaces and a seamless blend of modern style and everyday functionality.
From its striking façade and beautifully landscaped frontage, this home makes an immediate impression. Step inside and discover a light-filled interior complemented by high ceilings, quality finishes and an expansive layout designed to accommodate the needs of a growing family.
At the center of the home is the stunning open-plan kitchen, dining and living zone. The contemporary kitchen features an abundance of cabinetry, quality stainless-steel appliances, a generous island bench and excellent preparation space, making it the perfect setting for both everyday family meals and entertaining.
Exceptional Features Include:
*Four generously proportioned bedrooms, all offering excellent storage
*Master bedroom complete with walk-in robe and private Ensuite
*Additional bedrooms with walk-in/built-in robe facilities
*Stylish central bathroom with bathtub and separate shower
*Separate toilet for added convenience
*Spacious formal lounge providing an additional living zone
*Expansive open-plan family, dining and kitchen area
*Contemporary kitchen with ample cabinetry and generous island bench
*Quality stainless-steel appliances including gas cooktop and oven
*Dishwasher
*Sleek tiled flooring throughout the main living areas
*Soft carpet to all bedrooms
*High ceilings and abundant natural light
*Downlights throughout
*Ducted heating and cooling
*Well-appointed laundry with excellent storage
*Double remote-controlled garage with internal access
*Generous undercover alfresco area
*Spacious and secure backyard with established lawn
*Low-maintenance landscaped front and rear gardens
*Fully fenced yard offering a safe and private environment for children and pets
A Home Designed for Modern Family Life
The spacious open-plan living area is the true heart of the home, providing plenty of room for family gatherings while maintaining a natural connection between the kitchen, dining and outdoor entertaining spaces.
The large central island creates an inviting focal point in the kitchen, while the extensive cabinetry ensures plenty of storage for busy family living. Large windows and glass doors allow natural light to fill the interiors and provide a wonderful outlook towards the backyard.
For additional flexibility, the separate lounge offers the perfect space for a home theatre, children's retreat, formal sitting room or quiet area to unwind.
Comfortable & Private Accommodation
The master suite provides a peaceful retreat, complete with a walk-in robe and private Ensuite. Three additional bedrooms are generously sized and thoughtfully positioned around the central bathroom, providing comfortable accommodation for family members or guests.
The well-designed layout ensures that everyone has their own space while maintaining excellent connectivity throughout the home.
Entertain, Relax & Enjoy
The covered alfresco area extends the home's living space outdoors and creates an ideal setting for weekend barbecues, family celebrations or relaxed evenings with friends.
The generous backyard provides plenty of room for children and pets to play, while the established landscaping and secure fencing create a private and welcoming outdoor environment.
Perfectly Positioned in Tarneit
Enjoy the convenience of living within easy reach of a wide range of local amenities, including:
Quality local schools and childcare facilities
Parks, playgrounds and walking tracks
Shopping centers and everyday retail
Cafés, restaurants and local amenities
Public transport options
Conveniently positioned within walking distance of the new West Tarneit Train Station, opening in 2026, while also offering easy access to the existing Tarneit Train Station.
Easy access to major roads and surrounding suburbs
An Opportunity Worth Inspecting
Offering four bedrooms, multiple living zones, a stylish kitchen, generous outdoor entertaining, a double garage and an impressive family-friendly floorplan, 8 Mash Road represents an outstanding opportunity for those seeking space, comfort and convenience in Tarneit.
Beautifully presented and ready to be enjoyed, this is a home that deserves to be seen.
Contact:- Mamta Patel 0430479878 to arrange your private inspection today.
DISCLAIMER: All stated dimensions are approximate only. Particulars given are for general information only and do not constitute any representation on the part of the vendor or agent.
For an up-to-date copy of the Due Diligence Checklist, please visit: http://www.consumer.vic.gov.au/duediligencechecklist