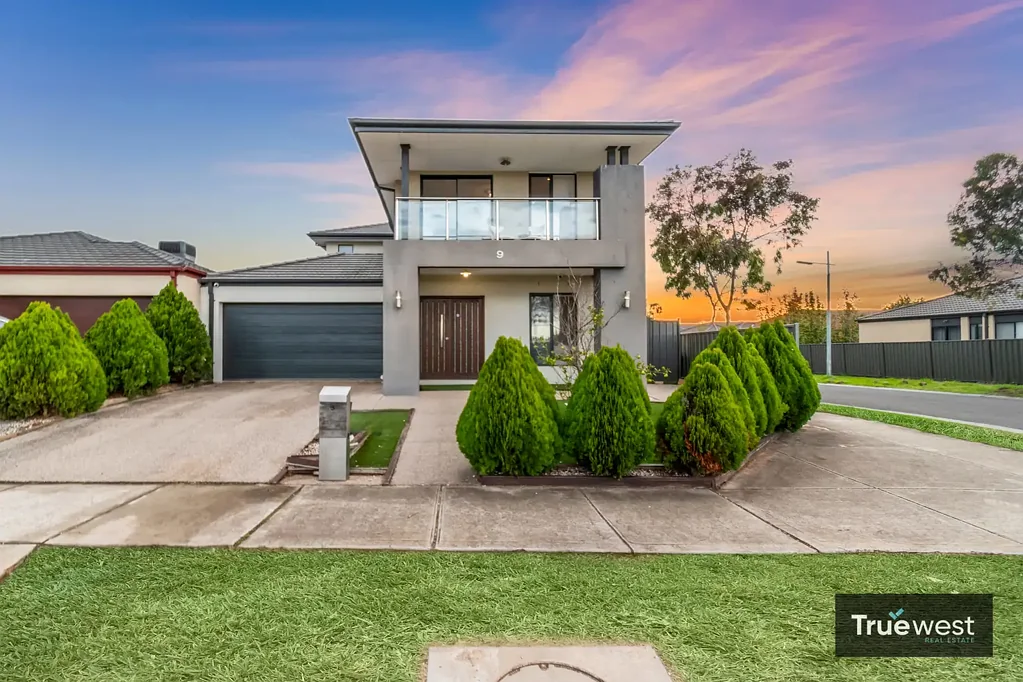


9 Tallinga Street, Tarneit, VIC 3029
基本資訊


Tarneit 4房 宽敞五卧设计 俯瞰运动保留地 厨房石质台面 多个生活区 双车库便利 户外娱乐空间 优越家庭地段 Spacious Family Living Opposite Parkland in the Heart of Tarneit
Truewest Real Estate 荣幸地邀请您参观位于 9 Tallinga Street, Tarneit 的这处美轮美奂的家庭住宅,它提供了空间、舒适性和多功能性,占地面积约为 391sqm。该物业位于 Tarneit 备受追捧的区域,并直接面向运动保留地和游乐场,这处令人印象深刻的住宅经过精心设计,以满足那些欣赏多个生活区、宽敞住宿和便捷生活方式的 growing families。。
从您踏入的那一刻起,您就会被一条宽敞、光线充足的走廊所迎接,它立即营造出一种温暖和空间感。灵活的平面图无缝引导您穿过整个住宅,提供一个专门的前厅生活区,可以根据您家庭的需要用作正式客厅、客人休息室、家庭办公室,甚至第五间卧室。。
家的核心是宽敞的开放式起居和用餐区,专为轻松的家庭生活和娱乐而设计。俯瞰主要生活空间的是一个设备齐全的厨房,配有石质台面、品质 900mm 不锈钢电器、洗碗机、充足的橱柜空间、酒类储存和独立的步入式食品储藏室。一个专门的用餐区让家人和朋友聚集在一起,享受生活中的重要时刻。。
楼上,住宿条件同样令人印象深刻。宽敞的主卧室位置私密,设有步入式衣帽间、独立卫生间,以及俯瞰对面美丽公园的私人阳台——这是享受您的早晨咖啡或一天结束时放松的理想场所。另外三个卧室由中央浴室服务,而宽敞的上层休闲/生活区则为儿童、青少年或家庭成员提供了第二个休息区。。
走到户外,您会发现一个诱人的户外娱乐区和宽敞的后院,孩子们和宠物可以自由玩耍,而家人和朋友则可以聚集在一起享受周末烧烤和庆祝活动。。
物业特点:
• 五间宽敞的卧室或灵活的四卧室加书房配置
• 主卧室套房设有步入式衣帽间、独立卫生间和俯瞰运动保留地的阳台
• 多个生活区,包括楼下生活区和楼上休闲区
• 开放式家庭和用餐区
• 厨房全配石质台面
• 900mm 不锈钢电器
• 洗碗机
• 独立的步入式食品储藏室
• 专门的用餐区
• 高天花板
• 高内部门
• 全屋射灯
• 带内部通道的双遥控车库
• 户外娱乐区
• 宽敞的后院
• 约 391sqm 的地块。。
优越位置
该物业方便地位于学校、托儿设施、当地购物中心、公园和主要道路网络附近,提供了家庭生活和日常便利的完美平衡。轻松到达 Tarneit Central Shopping Centre、Tarneit Gardens Shopping Centre、Tarneit Train Station、优质学校和一系列休闲设施。。
无论您是想要升级、投资,还是在寻找完美的家庭住宅,9 Tallinga Street 都能满足现代买家所寻求的空间、灵活性和位置。这是一个不容错过的机会。欲了解更多信息或预约查看物业,请致电 Manu Dang 0414 172 072 或 Chandan 0433 760 072。请查看以下链接获取最新的尽职调查清单:http://www.consumer.vic.gov.au/duediligencechecklist。。
免责声明:所有标明的尺寸仅供参考。所提供的信息仅供一般信息参考,并不构成卖方或代理人的任何陈述。
9 Tallinga Street, Tarneit, VIC 3029
Spacious Family Living Opposite Parkland in the Heart of Tarneit
Truewest Real Estate proudly welcomes you to 9 Tallinga Street, Tarneit - a beautifully presented family home offering space and comfort. Positioned in a sought-after pocket of Tarneit and directly opposite the School, sporting reserve and playground, this impressive residence has been thoughtfully designed to cater to growing families who appreciate multiple living zones, generous accommodation, and a lifestyle of convenience.
From the moment you step inside, you are greeted by a wide, light-filled hallway that immediately creates a sense of warmth and space. The flexible floorplan seamlessly guides you through the home, offering a dedicated front living area that can be utilised as a formal lounge, guest retreat, home office, or even a fifth bedroom depending on your family's needs.
The heart of the home is the expansive open-plan living and dining area, designed for effortless family living and entertaining. Overlooking the main living space is a well-appointed kitchen featuring stone benchtops, quality 900mm stainless steel appliances, dishwasher, ample cupboard space, wine storage, and a separate walk-in pantry. A dedicated dining area allows family and friends to gather together and enjoy life's important moments.
Upstairs, the accommodation continues to impress. The spacious master suite is privately positioned and features a walk-in robe, ensuite, and its own balcony overlooking the beautiful park opposite - the perfect place to enjoy your morning coffee or unwind at the end of the day. Three additional bedrooms are serviced by a central bathroom, while a generous upstairs rumpus/living area provides a second retreat for children, teenagers, or extended family members.
Stepping outside, you'll discover an inviting outdoor entertaining area and a spacious backyard where children and pets can play freely while family and friends gather for weekend BBQs and celebrations.
Property Features:
• Four generous bedrooms or flexibility to convert theatre into bedroom plus study configuration
• Master suite with walk-in robe, private ensuite, and balcony overlooking the sporting reserve
• Multiple living zones including downstairs living area and upstairs rumpus retreat
• Open-plan family and dining area
• Stone benchtops throughout the kitchen
• 900mm stainless steel appliances
• Dishwasher
• Separate walk-in pantry
• Dedicated dining area
• High ceilings
• High internal doors
• Downlights throughout
• Double remote garage with internal access
• Central Refrigerators cooling system
• Super Large 12.84 KW solar system
• 3phase power ideal for fast electric car charging
• Outdoor entertaining area
• Spacious backyard
Prime Location
Conveniently positioned within close proximity to schools, childcare facilities, local shopping centres, parklands, and major road networks, this home offers the perfect balance of family living and everyday convenience. Enjoy easy access to Tarneit Central Shopping Centre, Tarneit Gardens Shopping Centre, Tarneit Train Station, quality schools, and a range of recreational facilities.
Whether you're upsizing, investing, or searching for the perfect family home, 9 Tallinga Street delivers the space, flexibility, and location that modern buyers are seeking.
This is an opportunity not to be missed. For more information or to make an appointment to inspect the property please call Manu Dang at 0414 172 072 or Chandan at 0433 760 072.
Please see the below link for an up-to-date copy of the Due Diligence Checklist: http://www.consumer.vic.gov.au/duediligencechecklist
DISCLAIMER: All stated dimensions are approximate only. Particulars given are for general information only and does not constitute any representation on the part of the vendor or agent