

基本資訊


Tarneit 4房 双主卧!!双重生活!!全新高度升级家庭住宅 Double Master!!Dual Living!! Brand New Highly Upgraded Family Home
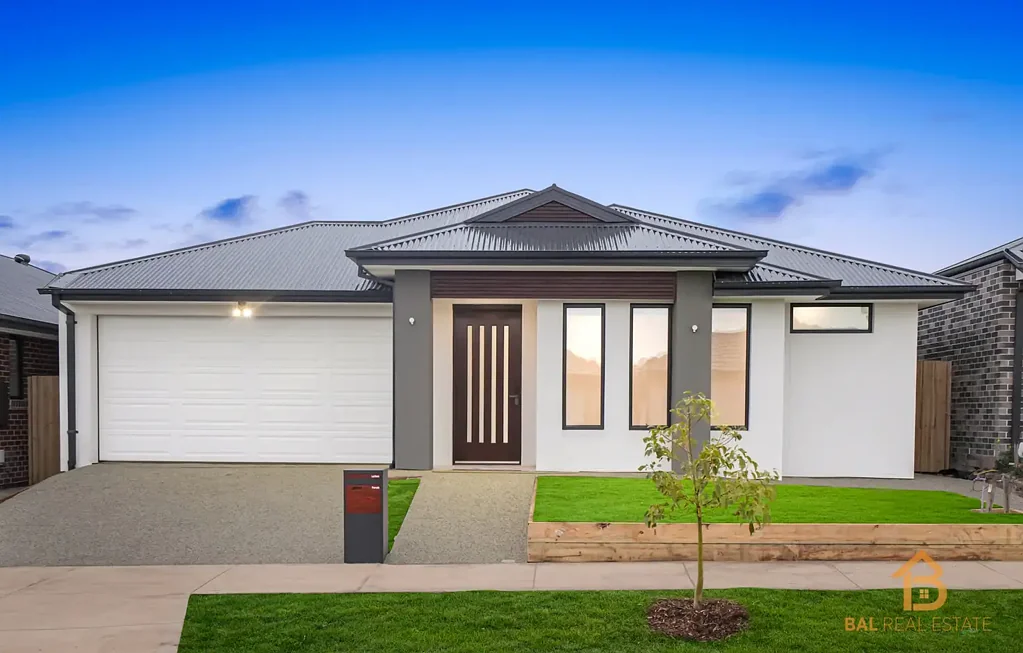
Bal Real Estate 自豪地推出这套装修精美的家庭住宅,位于备受追捧的 Unity Park Estate, Tarneit。该住宅占地约 392 平方米,将精致的室内设计、高级升级和轻松的日常生活融为一体,为追求风格和功能的家庭打造了一个精致的居所。
从您踏入家门的那一刻起,其引人注目的大理石饰面客厅和厨房区域,以及贯穿始终的优质复合地板,都给人留下深刻印象。精心设计的布局提供四间宽敞的卧室、一个正式客厅和装修精美的起居空间,为全家人提供了充足的放松和娱乐空间。
厨房是一个亮点,为日常烹饪和娱乐提供了精致的环境,而高度升级的浴室则通过落地瓷砖和镜子周围的集成 LED 照明进一步提升了住宅的档次,营造出奢华的酒店式效果。
室外,精心维护的前后景观营造出宜人的环境,且维护成本极低,而双车库则增添了日常便利。
房产亮点
• 3 间装修精美的浴室,配有落地瓷砖和带照明的 LED 镜子
• 彰显品味的大理石饰面,提升客厅和厨房空间
• 贯穿始终的优质复合地板,打造无缝、精致的饰面
• 带备餐间的名家设计厨房
• 优雅的正式客厅,提供精致的次级起居空间
• 双层玻璃窗,提供增强的隔热和舒适性
• 精装修交付,无需额外花费
• 精心美化的前后花园
• 带额外功能的安全双车位车库
• 全屋经过精心升级,采用优质饰面、固定装置和配件
• 全屋制冷供暖系统
地理位置与设施
住宅位于 Unity Park Estate 内,地理位置优越,可便捷前往教育机构、购物场所、公园和新兴交通基础设施。
• Barayip Primary School & Kindergarten - 约 0.4 公里
• Everbloom Crescent Park - 约 0.3 公里
• Riverdale Village Shopping Centre - 约 1.0 公里
• West Tarneit Station - 约 2.0 公里(新车站;主要工程正在进行中)
• Brinbeal Secondary College - 约 2.5-3.0 公里
• Tarneit Central Shopping Centre - 约 4.5-5.0 公里
欲了解更多详情或进行私人看房,请
免责声明:所有标明的尺寸仅为近似值。所提供的信息仅供一般参考,不构成卖方或代理商的任何陈述。
如需完整包含清单。请迅速行动,因为它不会持续太久!!
请致电 Sonu Bal 0413 712 550 安排看房,因为这套房源不会持续太久。
免责声明:所有标明的尺寸仅为近似值。所提供的信息仅供一般参考,不构成卖方或代理商的任何陈述。
请参阅以下链接,获取最新版的尽职调查清单:http://www.consumer.vic.gov.au/duediligencechecklist
98 Everbloom Crescent, Tarneit, VIC 3029
Double Master!!Dual Living!! Brand New Highly Upgraded Family Home
Bal Real Estate proudly presents this beautifully appointed family residence, positioned within the highly sought-after Unity Park Estate, Tarneit. Set on an impressive 392sqm (approx.) allotment, this home combines refined interiors, premium upgrades and effortless everyday living, creating a sophisticated residence for families seeking both style and functionality.
From the moment you enter, the home makes a lasting impression with its striking marble-clad living and kitchen areas, complemented by quality hybrid flooring throughout. The thoughtfully designed layout offers four generous bedrooms, a formal lounge and beautifully appointed living spaces, providing plenty of room for the whole family to relax and entertain.
The kitchen is a standout feature, offering a sophisticated setting for everyday cooking and entertaining, while the highly upgraded bathrooms elevate the home even further with floor-to-ceiling tiling and integrated LED lighting around the mirrors, creating a luxurious, hotel-inspired finish.
Outside, beautifully maintained front and rear landscaping provides an inviting setting with minimal upkeep, while the double garage adds everyday convenience.
Property Highlights
• 3 exquisitely upgraded bathrooms with floor-to-ceiling tiling and illuminated LED mirror features
• Statement marble finishes enhancing the living and kitchen spaces
• Premium hybrid flooring throughout for a seamless, sophisticated finish
• Designer kitchen with butlers pantry
• Elegant formal lounge providing a refined secondary living space
• Double-glazed windows offering enhanced insulation and comfort
• Turnkey presentation with nothing further to spend
• Beautifully landscaped front and rear gardens
• Secure double-car garage with additional functionality
• Thoughtfully upgraded throughout with premium finishes, fixtures and fittings
• Refrigerated heating and cooling throughout the home
Location & Amenities
Perfectly positioned within Unity Park Estate, the home enjoys close access to education, shopping, parks and emerging transport infrastructure.
• Barayip Primary School & Kindergarten - approx. 0.4km
• Everbloom Crescent Park - approx. 0.3km
• Riverdale Village Shopping Centre - approx. 1.0km
• West Tarneit Station - approx. 2.0km (new station; major works underway)
• Brinbeal Secondary College - approx. 2.5-3.0km
• Tarneit Central Shopping Centre - approx. 4.5-5.0km
For further detailsor private inspections ple
DISCLAIMER: All stated dimensions are approximate only. Particulars given are for general information only and do not constitute any representation on the part of the vendor or agent.
For full inclusion list. Act Fast as it won't last long!!
Call Sonu Bal 0413 712 550 to arrange an inspection as this one won't last long.
DISCLAIMER: All stated dimensions are approximate only. Particulars given are for general information only and do not constitute any representation on the part of the vendor or agent.
Please see the below link for an up-to-date copy of the Due Diligence Check List: http://www.consumer.vic.gov.au/duediligencechecklist