

地址保密, Tarneit, VIC 3029
基本資訊


Tarneit 4房 四卧两卫奢居 宽敞客厅 自然采光充沛 现代厨房花岗岩台面 主卧套间带浴缸 两车车库 社区便利 "Stunning Dream Home for Sale in Desirable Tarneit Neighborhood - Don't Miss Out!"
欢迎来到您的梦想之家!这栋令人惊叹的四卧室、两浴室房屋现已上市出售。位于备受青睐的Crestview社区,该物业提供了舒适、风格和位置的完美结合。
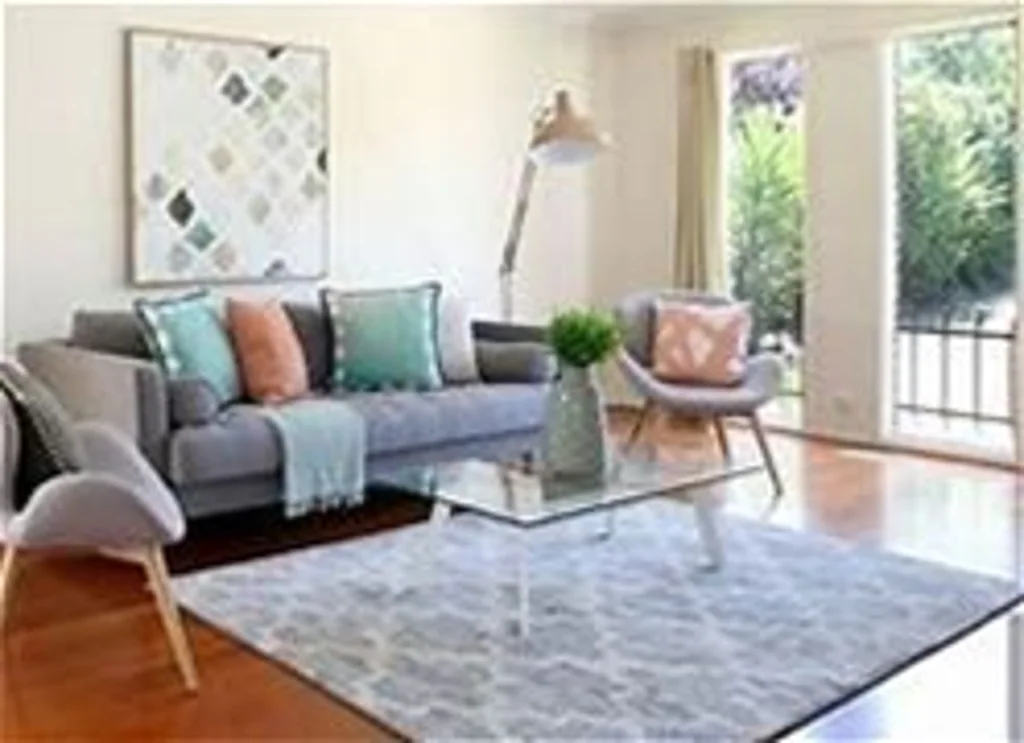
进入房屋,您将看到一个宽敞且宜人的客厅,配有大型窗户,让充足的自然光线充满空间。现代化的厨房配备了不锈钢电器、花岗岩台面和充足的储物空间,是厨师的天堂。相邻的用餐区为家庭用餐和招待客人提供了舒适的氛围。
这栋房屋拥有四间精心布置的卧室,都配有充足的壁橱空间和大型窗户。主卧室是您的私人天堂,配有带豪华浴缸和步入式淋浴的套间浴室。其余卧室共用一个全浴室,非常适合不断壮大的家庭或招待客人。此外,该物业还提供两车车库,提供充足的停车和储物空间。
户外空间同样令人印象深刻,精心修剪的草坪非常适合户外活动和聚会。带顶的露台非常适合户外用餐和放松。坐落在备受追捧的Crestview社区,这栋房子方便前往餐厅、购物和娱乐场所。不要错过将这里变成您永久家园的机会。今天就联系我们安排看房。
"Stunning Dream Home for Sale in Desirable Tarneit Neighborhood - Don't Miss Out!"
Welcome to your dream home! This stunning 4 bedroom, 2 bathroom house is now available for sale. Located in the desirable neighborhood of Crestview, this property offers the perfect combination of comfort, style, and location.
As you enter the house, you will be greeted by a spacious and inviting living room that features large windows, allowing for ample natural light to fill the space. The modern kitchen is equipped with stainless steel appliances, granite countertops, and ample storage space, making it a chef's delight. The adjoining dining area offers a cozy atmosphere for family meals and entertaining guests.
The house boasts 4 well-appointed bedrooms, all with ample closet space and large windows. The master bedroom is your personal oasis, featuring an en-suite bathroom with a luxurious soaking tub and walk-in shower. The remaining bedrooms share a full bathroom, perfect for a growing family or accommodating guests. Additionally, this property offers a 2-car garage, providing ample space for parking and storage.
The outdoor space is equally as impressive, with a well-manicured lawn, perfect for outdoor activities and gatherings. The covered patio is ideal for outdoor dining and relaxation. Situated in the highly sought-after Crestview neighborhood, this house offers easy access to restaurants, shopping, and entertainment. Don't miss out on the opportunity to make this your forever home. Contact us today to schedule a viewing.
Disclaimer:
All images, floorplans, and illustrations are for marketing purposes only and may show upgrades or finishes not included in the standard package. Pricing, availability, and specifications are subject to change without notice and subject to final approvals. Interested parties should rely on their own enquiries and contract documentation.