


地址保密, Tarneit, VIC 3029
基本資訊


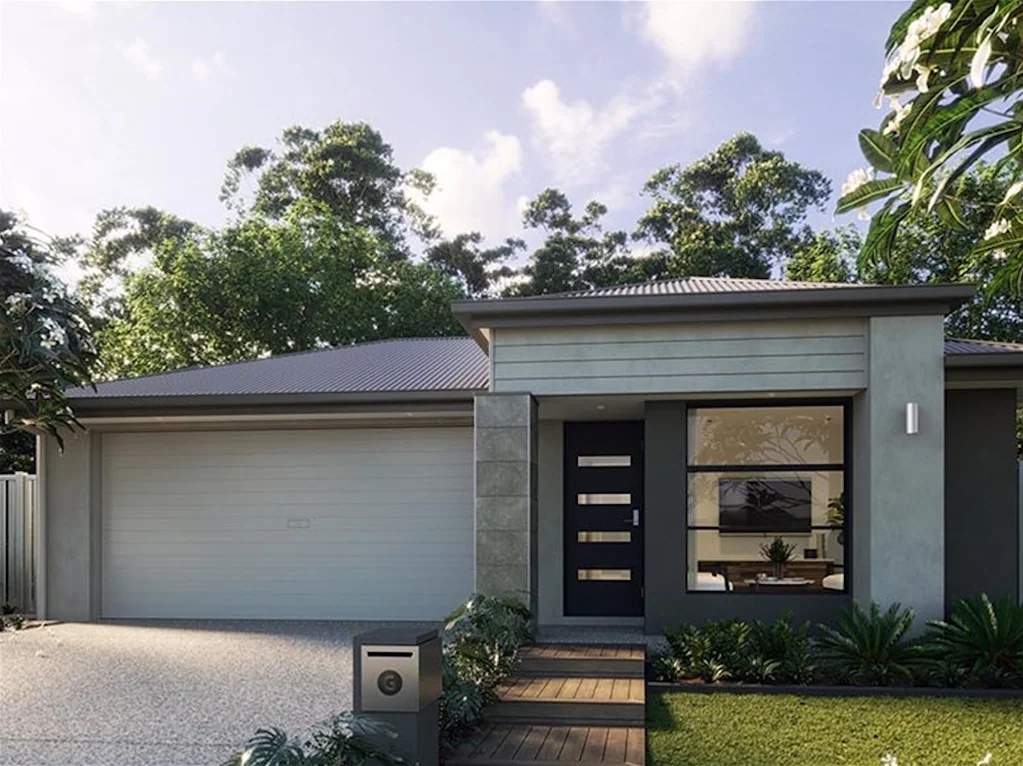
Tarneit 4房 4卧2卫奢居 2500㎡阔地 开放式布局 自然光充沛 现代厨房 主卧套间浴 广阔后院 私密露台 XYZ社区宝藏 "Stunning Family Home for Sale in the Desirable Suburb of Tarneit"
体验真正的享受与当代生活方式,在这座位于备受追捧的XYZ社区的令人惊叹的4卧室、2浴室房屋中。这座占地2500平方米的现代化住宅,为您和您的家人提供了完美的风格、舒适与功能性的结合,供您享受。
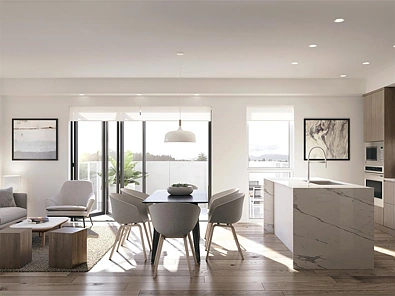
步入室内,您会看到一个宏伟而宜人的门厅,它通往开放式布局,既适合娱乐也适合日常生活。客厅透过大窗户充满自然光,拥有高天花板、现代装置和一个舒适的壁炉。时尚现代的厨房是理想的烹饪空间,配备了不锈钢电器、石英台面和充足的存储空间。
来到宽敞的主卧室,它配有豪华的套间浴室,设有浸泡浴缸、步入式淋浴和双水槽。其余卧室空间宽敞,有充足的自然光和壁橱空间。房屋还包括一个额外房间,非常适合作为家庭办公室或游戏室。广阔的后院非常适合户外聚会,有遮盖的露台、茂盛的草坪和成熟的树木,提供隐私和遮荫。不要错过将这座梦想之家变成您新家的机会。立即安排看房!
免责声明:"所有图片、渲染图和计划仅用于说明目的,可能不代表最终产品。价格、可用性和规格可能随时更改而无需通知。所提供的信息具有一般性质,不应被视为财务或法律建议。房源代理或机构不对本广告中的任何不准确、错误或遗漏负责。有兴趣的各方应在做出任何购买决定前自行进行研究并寻求独立建议。最终包含、尺寸和装饰可能会有所不同。"
The address is 123 Main St, XYZ Community.
"Stunning Family Home for Sale in the Desirable Suburb of Tarneit"
, and 2500 square feet
Experience true luxury and contemporary living in this stunning 4-bedroom, 2-bathroom house located in the highly sought after neighborhood of XYZ. Boasting a spacious 2500 square feet of living space, this modern home offers the perfect combination of style, comfort, and functionality for you and your family to enjoy.
Step inside and be greeted by a grand and inviting foyer that leads to an open floor plan, perfect for both entertaining and daily living. The living area is bathed in natural light from the large windows and features high ceilings, modern fixtures, and a cozy fireplace. The sleek and modern kitchen is a chef's dream, outfitted with stainless steel appliances, granite countertops, and ample storage space.
Retreat to the expansive master suite that boasts a luxurious en-suite bathroom with a soaking tub, walk-in shower, and double vanity. The remaining bedrooms are generously sized and offer plenty of natural light and closet space. The house also includes a bonus room, ideal for a home office or playroom. The sprawling backyard is perfect for outdoor gatherings with a covered patio, lush lawn, and mature trees providing privacy and shade. Don't miss the opportunity to make this dream house your new home. Schedule a showing today!
Disclaimer: "All images, renders, and plans are for illustrative purposes only and may not represent the final product. Prices, availability, and specifications are subject to change without notice. Any information provided is of a general nature and should not be considered financial or legal advice. The listing agent or agency does not accept responsibility for any inaccuracies, errors, or omissions in this advertisement. Interested parties are encouraged to conduct their own research and seek independent advice before making any purchasing decisions. Final inclusions, dimensions, and finishes may vary."