Lot 1115 Plumcot Loop, Tarneit, VIC 3029
基本資訊


Tarneit 3房 50年结构保修 2550mm高挑空 双层中空窗 LED全屋照明 7星节能 现代厨卫台面 Mimosa Homes Proudly Presents
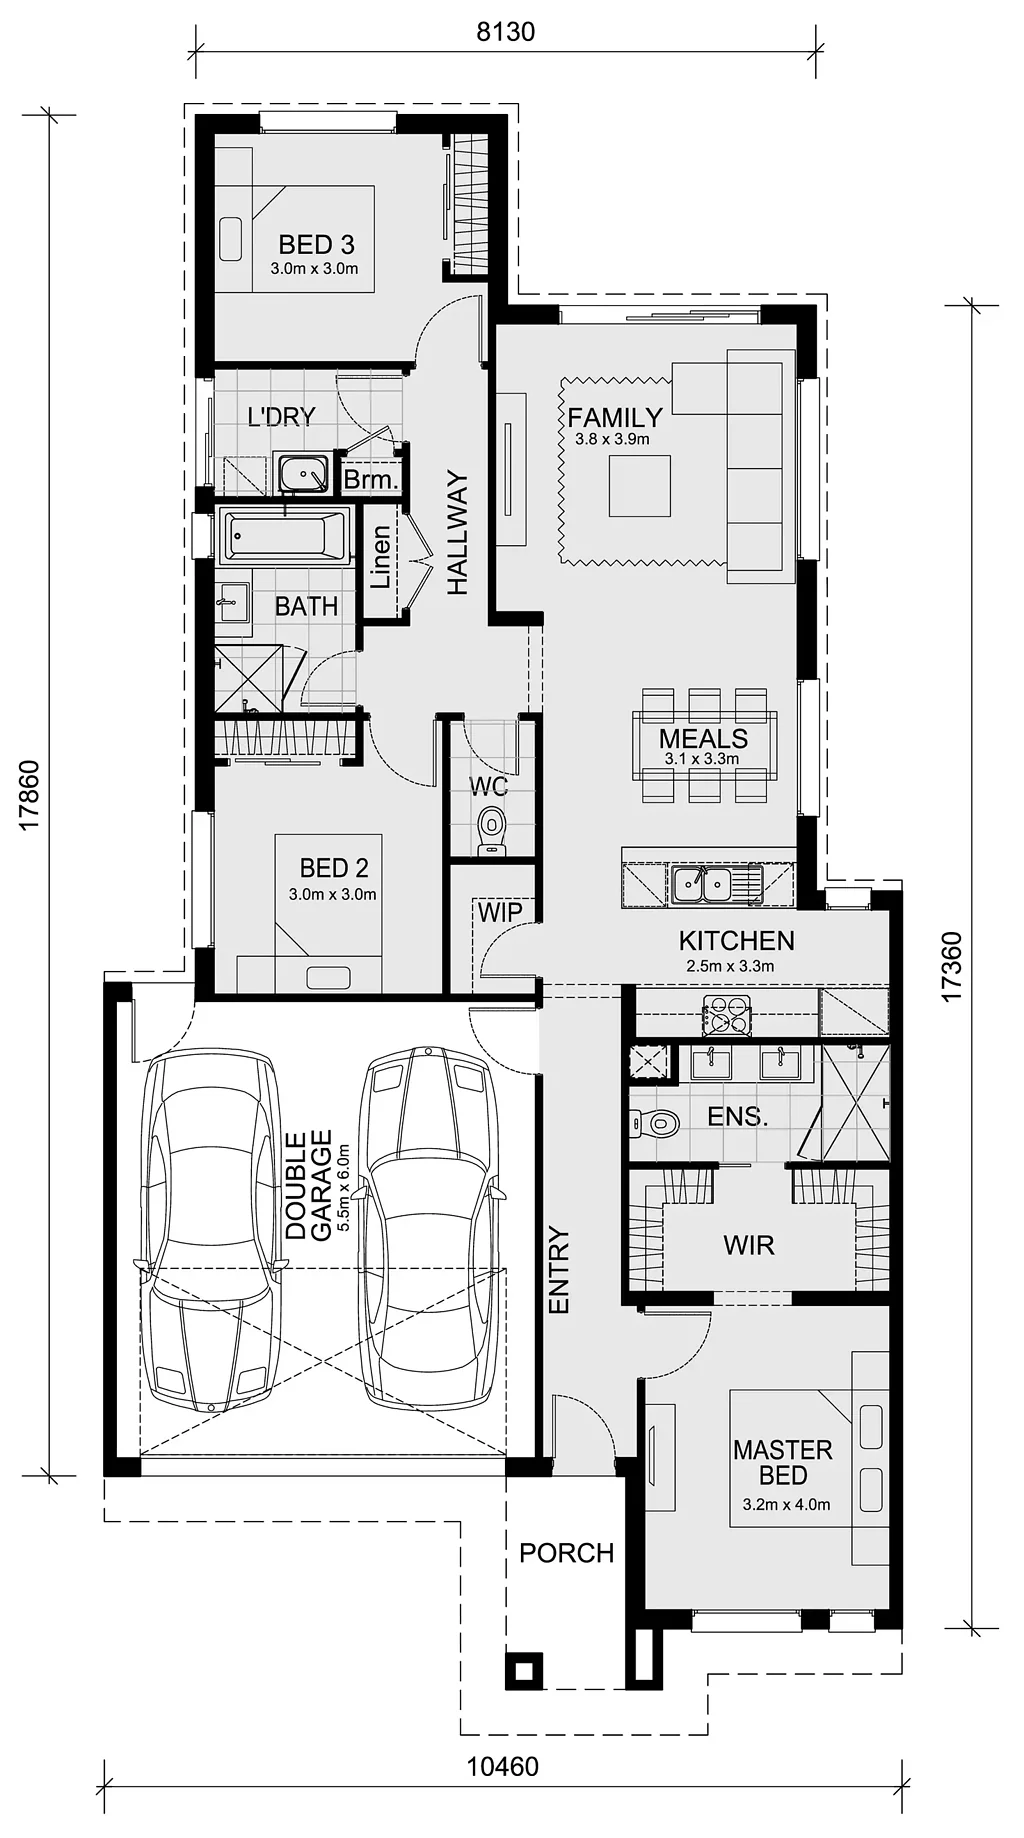
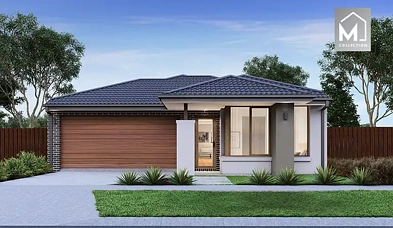
The Darley 178 House and Land Package!
* Mimosa Homes New Added Value Inclusions:
- Inclusive of site costs & connections with H1 class slab as per standard inclusions!
- 50 Year Structural Warranty!
- Quality floor coverings throughout entire home!
- Higher ceilings 2550mm to ground floor!
- Double Glazed Awning windows!
- LED Downlights to entire home!
- Vitrified Compact Surface benchtop to kitchen, bathroom & ensuite!
- 600mm S/S upright oven and cook top with S/S canopy rangehood!
- Stainless steel Dishwasher and Microwave
- 7 star energy!
- Developer Guidelines Included
- Fixed Site Costs
- Flexible floor plans & so much more!
CALL BUILDER DIRECT!
All plans and facades are indicative only and may change. Mimosa Homes may amend plans, specifications, and prices without notice. Package prices are based on a standard facade, standard inclusions, and suitable land availability, excluding developer/estate requirements. Facade and inclusion images may show non standard items not included in the price. Dimensions are approximate. Landscaping, fencing, decking, planter boxes, driveways, and paths are excluded unless specified.
Lot 1115 Plumcot Loop, Tarneit, VIC 3029
Mimosa Homes Proudly Presents
The Darley 178 House and Land Package!* Mimosa Homes New Added Value Inclusions:- Inclusive of site costs & connections with H1 class slab as per standard inclusions!- 50 Year Structural Warranty!- Quality floor coverings throughout entire home!- Higher ceilings 2550mm to ground floor!- Double Glazed Awning windows!- LED Downlights to entire home!- Vitrified Compact Surface benchtop to kitchen, bathroom & ensuite!- 600mm S/S upright oven and cook top with S/S canopy rangehood!- Stainless steel Dishwasher and Microwave- 7 star energy!-Developer Guidelines Included-Fixed Site Costs- Flexible floor plans & so much more!CALL BUILDER DIRECT!All plans and facades are indicative only and may change. Mimosa Homes may amend plans, specifications, and prices without notice. Package prices are based on a standard facade, standard inclusions, and suitable land availability, excluding developer/estate requirements. Facade and inclusion images may show non standard items not included in the price. Dimensions are approximate. Landscaping, fencing, decking, planter boxes, driveways, and paths are excluded unless specified.