地址保密, Thomastown, VIC 3074
基本資訊


宽敞的四卧室家庭住宅机会,位于Thomastown, VIC。位于Thomastown一个成熟的住宅区域内,这个四卧室的住宅和土地机会为成长中的家庭提供了空间和灵活性。该地区提供通往学校、当地购物中心、绿色空间和公共交通的便利,支持平衡的郊区生活方式。------------------------------------------住宅设计包括四个卧室和多个生活区域,以容纳共享和私人使用。开放式厨房、餐厅和客厅区域构成了住宅的中心枢纽,并配有额外的休闲或家庭办公室空间。浴室的位置方便实用,双车库增加了安全停车和存储空间。该物业适合寻求在成熟大都市环境中购买功能齐全的家庭住宅的买家。------------------------------------------主要特点:• 四个卧室• 两个浴室• 多个生活区域• 开放式厨房、餐厅和客厅• 双车库。------------------------------------------正在寻找梦想中的家?告诉我们您偏好的地区和预算,我们将为您找到完美的物业。立即联系我们!联系人:Con Nichols📧 cnichols@realcorpvic.com.au📞 0418 992 228🌐 realcorpvic.com.au**定价仅供参考,可能随时更改。**免责声明:所示图片仅供参考,可能不代表最终产品。特点、装修和景观可能有所不同。请参阅合同和建筑商规格以获取详细信息。
Spacious Four-Bedroom Family Home Opportunity in Thomastown, VIC
Spacious Four-Bedroom Family Home Opportunity in Thomastown, VIC
Located within a well-established residential pocket of Thomastown, this four-bedroom house-and-land opportunity offers space and flexibility for growing families. The suburb provides access to schools, local shopping precincts, green spaces, and public transport, supporting a balanced suburban lifestyle.
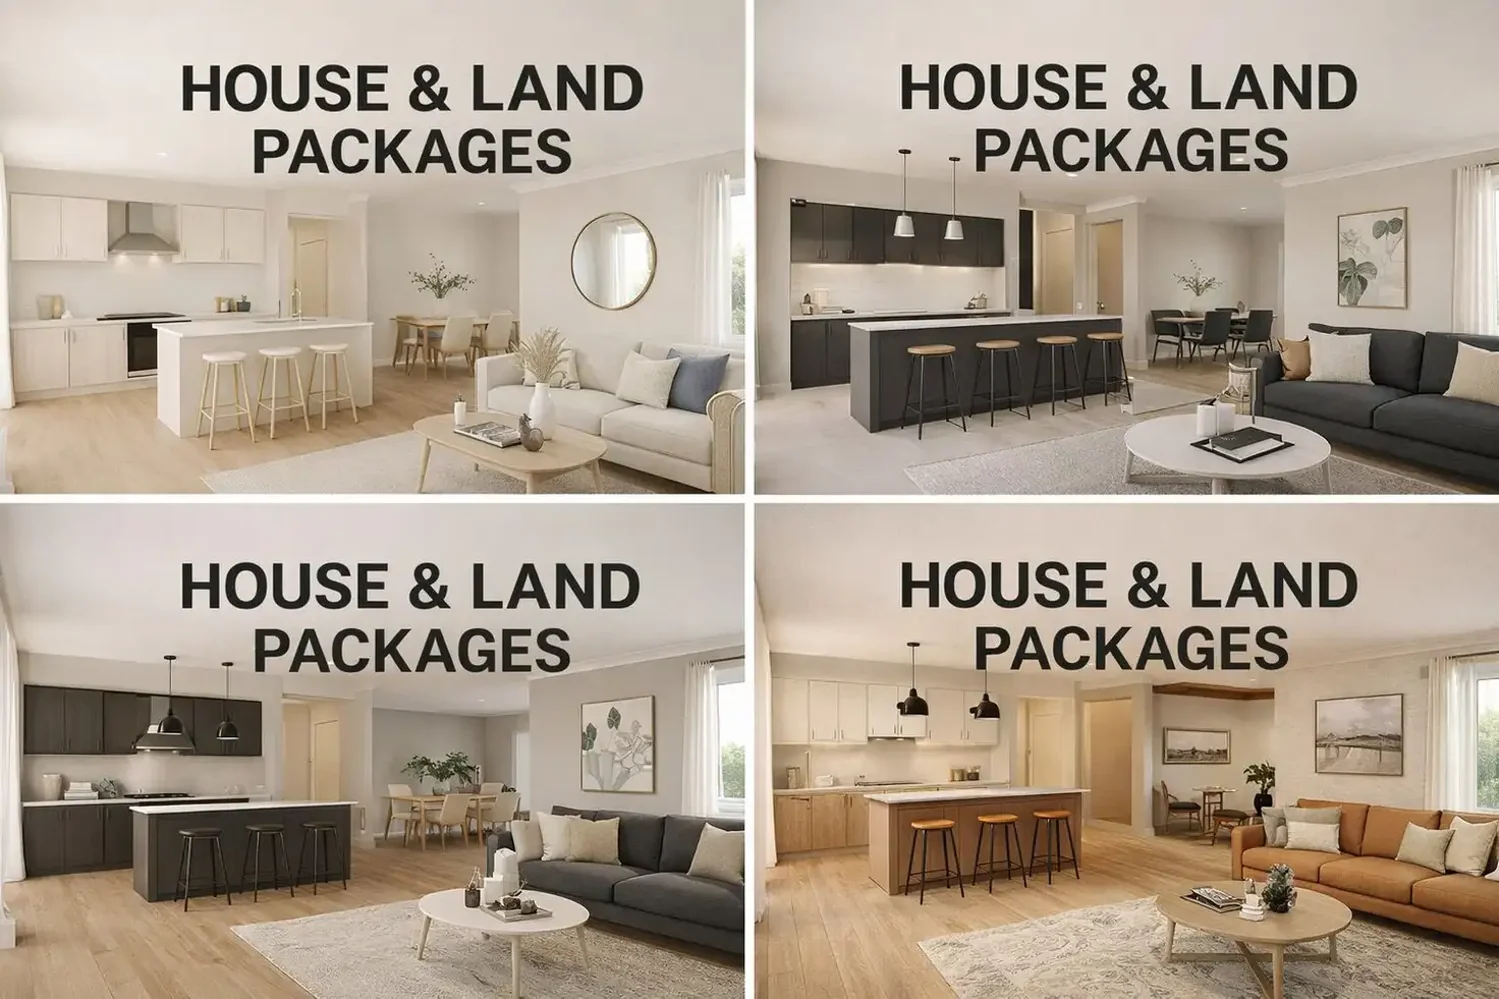
The home design features four bedrooms and multiple living areas to accommodate both shared and private use. An open-plan kitchen, dining, and living zone forms the central hub of the home, complemented by additional living space suitable for relaxation or home office use. Bathrooms are positioned for convenience, and a double garage adds secure parking and storage.
This property suits buyers seeking a functional family home within a mature metropolitan setting.
Key features:
Four bedrooms
Two bathrooms
Multiple living areas
Open-plan kitchen, dining, and living
Double garage
Price guide: From $980,000*
------------------------------------------
Looking for your dream home? Let us know your preferred suburb and budget, and we’ll find the perfect property for you. Contact Us today!
Contact:
Con Nichols
📧 cnichols@realcorpvic.com.au
📞 0418 992 228
🌐 realcorpvic.com.au
**Pricing is indicative only and subject to change.
**Disclaimer: Images shown are for illustration purposes only and may not represent the final product. Features, finishes, and landscaping may vary. Please refer to the contract and builder specifications for exact details.


