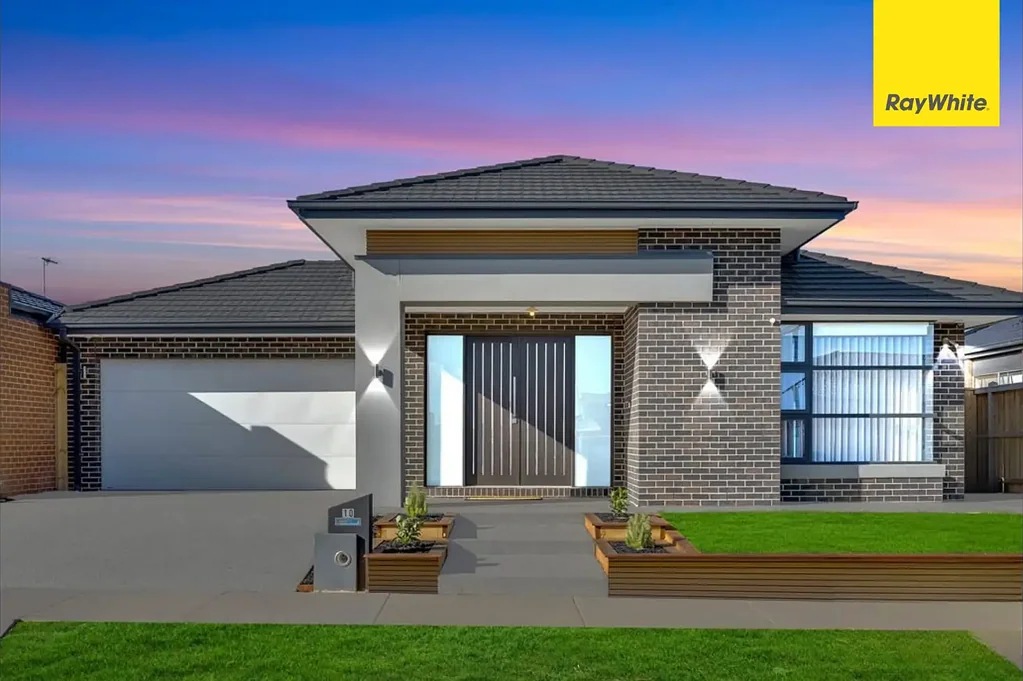


10 Shallow Road, Weir Views, VIC 3338
基本資訊


Weir Views 4房 Carlisle精筑新邸 512m²阔地 主卧套带水疗浴 主厨石岛台 正对商圈 公校环绕 光影充沛 Near-New Carlisle Masterpiece | 33sq Luxury Home With Three Living Zones!
欢迎来到10 Shallow Road, Weir Views,这是一座由Carlisle建造的惊艳杰作,位于备受追捧的Seventh Bend Estate,正对Opalia Shopping Centre。坐落在宽敞的512m²地块上,拥有约33平方的居住空间,这栋近新住宅(约一年房龄)提供卓越的空间、豪华装修和精心设计的布局,非常适合成长中的家庭。
。
从您抵达的那一刻起,这栋住宅便以其宏伟的双开门入口和宽敞走廊内引人注目的3米高天花板给人留下深刻印象,为整个物业的优雅与空间感定下基调。住宅其余部分采用2.7米高的天花板,营造出明亮宽敞的氛围。
。
住宅包括四间宽敞的卧室,每间都为舒适和实用性而设计。豪华的主套房是一个私人休闲区,设有大型步入式衣帽间和stunning en-suite bathroom,内含双洗手盆、水疗浴缸和超大型淋浴间。其余三间卧室同样比例协调,均配有步入式衣帽间,并由配有浴缸和独立卫生间的中央浴室服务,增加了便利性。
。
考虑到大家庭生活,住宅提供多个生活区域,包括前方的正式客人休息室、宽敞的开放式起居和用餐区,以及可轻松用作剧院或额外家庭休闲室的独立休闲室。
。
住宅的亮点是精美设计的厨房,展示了一个大型石材岛台、优质电器和宽敞的辅助备餐区,内设步入式储物空间。备餐区还设有水龙头和燃气供应,为烹饪和电器设置增加了额外的便利性和灵活性。
。
大型推拉门无缝连接到户外用餐区,创造出理想的室内外流动空间,非常适合招待客人或享受家庭聚会。户外阳台也配有燃气连接,非常适合烧烤或户外烹饪。住宅还配有优雅的轻纱窗帘,让自然光线美丽地流经整个空间。
。
额外的高端特色包括:
• 分区中央冷暖系统,全年舒适
• 8.5kW太阳能电池板系统,提高能源效率
• 安装在物业周围的安防摄像头系统
• 全屋特色门窗
• 全景观花园,房屋周围有混凝土小径
• 近新住宅(约1年房龄),无需任何装修
。
地理位置优越,兼顾生活方式与便利性,这栋住宅位于:
• 正对Opalia Shopping Centre
• 步行即可到达当地公园和游乐场
• 距离Cobblebank火车站约5分钟车程
• 接近多所小学和中学
• 驾车短距离可达未来的Melton Hospital地点
。
提供空间、豪华和无可比拟的位置,这栋令人印象深刻的Carlisle住宅为寻求现代生活方式的家庭提供了完美的机会,位于Weir Views最受欢迎的社区之一。
。
请联系Romy Sidhu安排您的看房。
。
所有物业检查均需提供照片ID
。
请参阅下方链接获取最新的尽职调查清单:
https://bit.ly/RWDue_Diligence
请参阅下方链接获取Ray White的收集通知:
https://bit.ly/RW_PrivacyNotice
免责声明:所有尺寸均为近似值。所提供的信息仅供一般信息目的,不构成任何由业主或房地产经纪人作出的陈述。本文件仅为营销目的而编制。虽然已尽一切努力确保信息的准确性,但我们不对任何错误负责。潜在买家应自行进行查询以核实所提供的信息。
10 Shallow Road, Weir Views, VIC 3338
Near-New Carlisle Masterpiece | 33sq Luxury Home With Three Living Zones!
Welcome to 10 Shallow Road, Weir Views, a stunning Carlisle-built masterpiece perfectly positioned in the highly sought-after Seventh Bend Estate, directly across the road from Opalia Shopping Centre. Set on a generous 512m² allotment with approximately 33 squares of living, this near-new home (only around one year old) delivers exceptional space, luxury finishes, and a thoughtfully designed layout ideal for growing families.
From the moment you arrive, the home impresses with its grand double-door entry and a striking 3-metre-high ceiling in the wide hallway, setting the tone for the elegance and space that continues throughout the property. The rest of the home features 2.7-metre-high ceilings, creating a bright and spacious feel throughout.
The home comprises four generously sized bedrooms, each designed for comfort and practicality. The luxurious master suite serves as a private retreat, featuring a large walk-in robe and a stunning ensuite complete with double vanity, spa bath, and oversized shower. The remaining three bedrooms are also well-proportioned, each fitted with walk-in robes, and are serviced by a central bathroom with bathtub along with a separate toilet for added convenience.
Designed with large family living in mind, the home offers multiple living zones including a formal guest lounge at the front, a massive open-plan living and dining area, and a separate rumpus room which can easily be used as a theatre room or additional family retreat.
The standout feature of the home is the beautifully designed kitchen, showcasing a large stone island benchtop, quality appliances, and a spacious butler's pantry with walk-in storage. The pantry also includes water tap and gas supply provisions, adding extra convenience and flexibility for cooking and appliance setup.
Large stacker doors open seamlessly to the alfresco area, creating a wonderful indoor-outdoor flow ideal for entertaining guests or enjoying family gatherings. The outdoor verandah is also fitted with a gas connection, perfect for BBQ or outdoor cooking. The home is further enhanced with elegant sheer curtains throughout all windows, allowing natural light to flow beautifully through the space.
Additional premium features include:
• Zoned central heating and cooling system for year-round comfort
• 8.5kW solar panel system for energy efficiency
• Security camera system installed around the property
• Feature doors throughout the home
• Fully landscaped gardens with concrete pathways surrounding the house
• Near-new home (approximately 1 year old) with nothing left to do
Perfectly positioned for lifestyle and convenience, this home is located:
• Directly opposite Opalia Shopping Centre
• Walking distance to local parks and playgrounds
• Approximately 5 minutes to Cobblebank Train Station
• Close to a range of primary and secondary schools
• Short drive to the future Melton Hospital site
Offering space, luxury, and an unbeatable location, this impressive Carlisle home presents the perfect opportunity for families seeking a modern lifestyle in one of Weir Views' most desirable communities.
Contact Romy Sidhu today to arrange your inspection.
Photo ID Required for All Property Inspections
Please refer to the link below for the most recent Due Diligence Checklist:
https://bit.ly/RWDue_Diligence
Please refer to the link below for Ray White's Collection Notice:
https://bit.ly/RW_PrivacyNotice
DISCLAIMER: All dimensions are approximate. The details provided are for general information purposes only and do not constitute any representation by the vendor or real estate agent. This document has been prepared solely for marketing purposes. While every effort has been made to ensure the accuracy of the information, we do not accept responsibility for any errors. Prospective buyers should conduct their own inquiries to verify the information provided.