

基本資訊


Werribee 4房 全新朝北朝向 4卧2卫双车库 现代宽敞厨房 高级石材吧台 2700mm高顶 豪华主卧套间 Fully upgraded GEM in Prestigious Riverwalk - North Facing!!
正在建设中 - 预计完工时间 - 2025年10月!卓越的4卧室、2浴室、2起居室、现代化宽敞厨房+WIP、餐厅和双车库!体验无与伦比的奢华:优雅生活的全新高度!这座位于Pakenham Estate Maple Grove的惊艳定制住宅,拥有优雅的设计和高级装修。凭借其全新的朝北朝向,这处4卧室住宅是购房者和投资者的理想选择。宽敞的主卧室,配有WIR以及一个私人的套间浴室,另外3间卧室配有镜面BIR、一个共享的家庭浴室和一个独立的化妆间。现代厨房拥有一切您可能需要的设施,包括洗碗机、烤箱、900mm灶台、吊顶橱柜和欧式宽敞洗衣房。开放式家庭起居和用餐区是家的核心,有充足的空间与家人和朋友放松。主要特点 - 内部: 全新的豪华住宅,配有超现代的抬高式立面;配有木门和智能锁的宏伟入口;4间卧室、2间浴室、起居与用餐区以及双车库;特色吊顶配有LED灯带照明;全屋制冷和制热;室内外LED射灯和装饰性特色灯;2700mm天花板高度,配有方形嵌顶线脚;走廊和卧室采用高级混合木材地板;全屋配备缓冲关闭的橱柜和60mm石材吧台,带瀑布造型;高级欧洲灶台和洗碗机;厨房和起居区的装饰灯;悬浮式电视柜增强了现代生活空间。主浴室配有独立式浴缸、高级水龙头和浴室柜;宽敞的洗衣房配有40mm石材吧台和充足的存储空间;优质推拉门提供室内外连通。外部: 双锁车库,带内部通道;包括房屋背面和侧面的骨料混凝土车道;包含围栏。今天致电0405 680 791了解更多!免责声明: 图片仅供参考。已采取一切预防措施以确保上述信息的准确性;但此信息不构成卖方、代理或机构的任何陈述。我们的平面图仅供参考,应作为此类用途。我们对平面图中的准确性或细节概不负责。
116 Tulsi Avenue, Werribee, VIC 3030
Fully upgraded GEM in Prestigious Riverwalk - North Facing!!
Under construction - expected completion - Oct 2025!!
Superb 4 Bedroom, 2 Bathroom, 2 Living, Modern Spacious Kitchen + WIP, Dining, & Double Garage!!
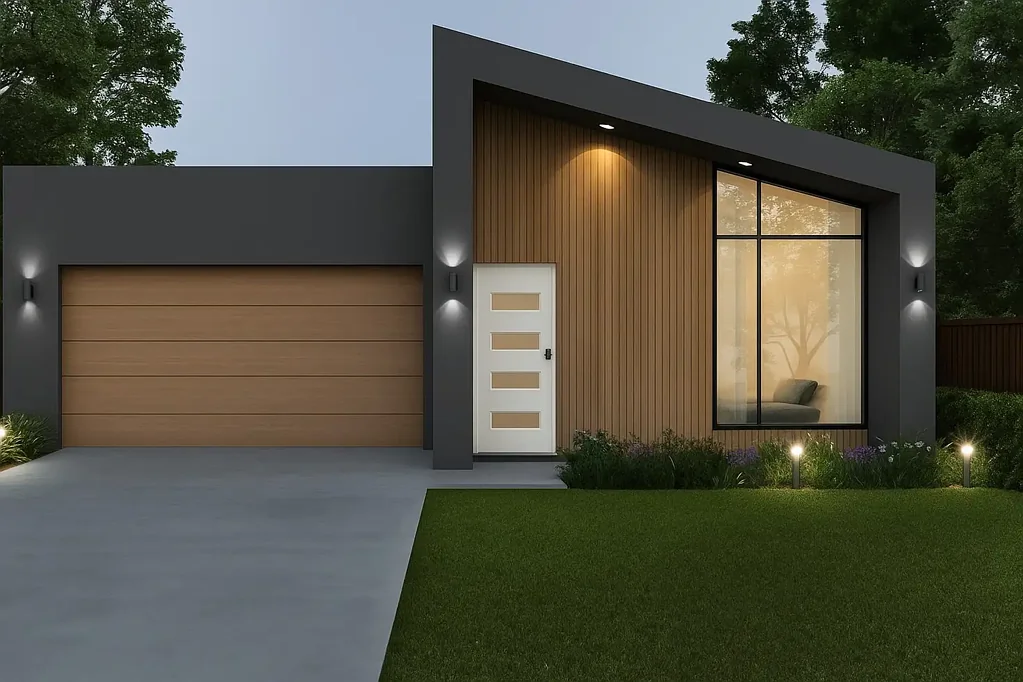
Experience Unparalleled Luxury: Brand New Heights of Elegant Living!: This stunning, custom-built home in riverwalk boasts elegant design and premium finishes. With its brand-new, North-facing orientation, this 4-bedroom residence is an ideal choice for both homebuyers and investors alike.
Generous sized Master bedroom, with WIR plus a private ensuite, 3 further Bedrooms complimented with mirrors BIR and a shared family bathroom and a separate powder room. The modern kitchen has everything you could need including a dishwasher, oven, 900mm cooktop, overhead cabinetry, and European style spacious laundry. An open plan family living and dining area is the heart of the home, with plenty of space to relax with family and friends.
Key Features -
Internal:
Brand new luxury home with ultra-modern raised façade
Grand entry with a wooden door and smart lock
4 bedrooms, 2 bathrooms, living & dining, and double garage
Feature bulkheads with LED strip lighting
Refrigerated cooling and heating throughout
LED downlights and decorative feature lights indoors and outdoors
2700mm ceiling height with square set cornices
Premium hybrid timber flooring in hallways and bedrooms
Soft-close cabinetry and 60mm stone bench-tops throughout with waterfall
Premium European cooktop & dishwasher
Decorative Lights in the kitchen and living area
Floating TV unit cabinet enhancing the modern living space.
Main bathroom includes freestanding bathtub, premium tap-ware, and vanities
Spacious laundry with 40mm stone bench-tops and ample storage
Quality stacker door providing indoor/outdoor flow Key Features
External:
Double lock-up garage with internal access
Aggregate concrete driveway including back and side of the house Fencing included
Call us today to know more on 0405 680 791!!
DISCLAIMERS: The pictures are for illustration purposes only. Every precaution has been taken to establish the accuracy of the above information; however, it does not constitute any representation by the vendor, agent or agency. Our floor plans are for representational purposes only and should be used as such. We accept no liability for the accuracy or details contained in our floorplans.