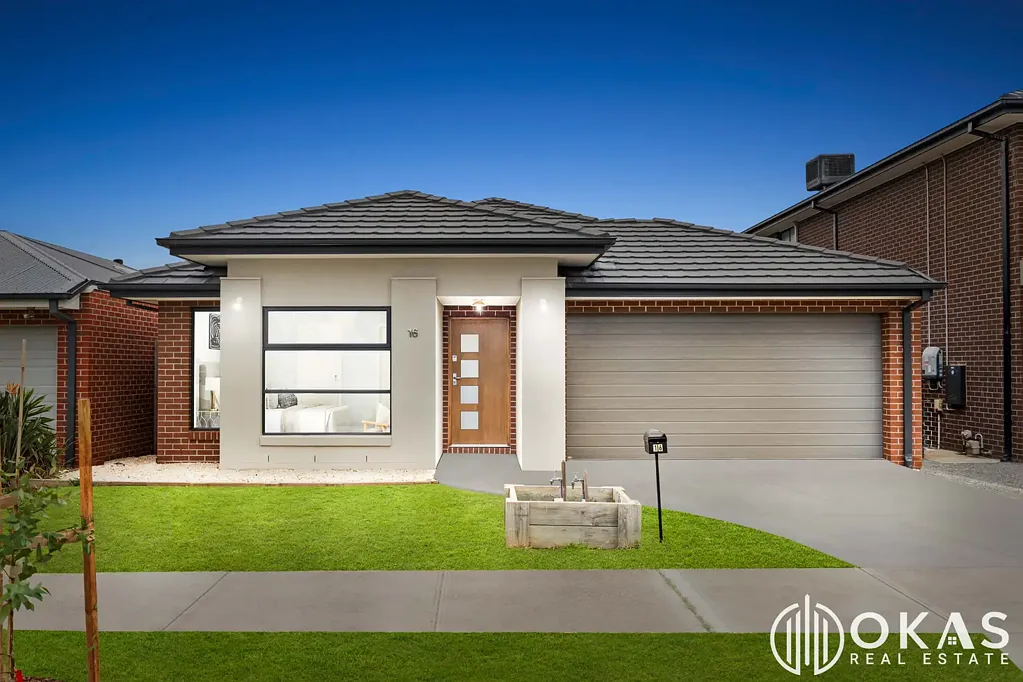


16 Magellan Crescent, Werribee, VIC 3030
基本資訊


Werribee 4房 步行至St Joseph's学校 200米 近Harpley购物中心 岛石厨房台面 主卧带独立卫浴 四房双车位 高天花板 现代家庭奢居 Blessing in disguise for the First Home buyer / Investor / walk to St Joseph's Primary School & Harpley Town Centre!!!
Abishek Elawaadhi 与 Krithav Sudhakar,代表 Okas Real Estate,荣幸地推出这栋令人惊叹的家庭住宅,该住宅靠近所有必要的设施。位于 Werribee 的 Harpley Estate 豪宅区,这栋宽敞的家庭住宅步行几分钟即可到达 St Joseph's Primary School、early learning centre、public transport 以及新近建成的 Harpley 购物中心,该中心包括 Coles、餐厅和零售设施,提供卓越的购物和生活方式机会。
从低维护的前院开始,然后步入室内,您会被入口走廊、厨房、餐厅和家庭生活区的优质瓷砖地板所迎接。这栋注重家庭的地板计划包括正式的以及开放式家庭生活与用餐区。
在这栋现代家庭住宅中过上最好的生活。这栋诱人的家庭住宅包括四间大小适中的卧室,其中一间宽敞的主卧室配有自己独立的私用浴室和步入式衣帽间。其余卧室配有内置衣橱,并由中央浴室服务。
这间设备齐全的厨房结合了现代理念、island stone benchtops、优质电器、splashback、dishwasher、步入式食品储藏室和智能存储,使其具有直观的吸引力。它位于房屋的理想位置,俯瞰用餐和家庭生活区。
这栋住宅的户外生活包括完全混凝土铺设的户外用餐区和大片绿意盎然的后院。配有宽敞的洗衣房、双车库和heating/cooling。这栋住宅在靠近学校、商店和公共交通的优越位置确实拥有一切。
此外,这栋出色的住宅还设有:
• 高天花板
• LED downlights
• 2 个生活区
• 管道燃气供暖
• 蒸发式制冷
• 窗饰
• 设计师前门入口
• 完全混凝土铺设的前车道
• 主浴室内的双盆梳妆台
• 自动化双车库,带内部和外部通道
所有设施都在附近:
• St Joseph's Primary School —— 200m
• Lollypop Creek Primary School —— 1.2km
• Wyndham Vale Shopping Centre —— 2.7km
• Wyndham Vale Train Station —— 3.2km
• Harpley Town Centre —— 1.4km
• Wallaby Childcare —— 1.1km
这栋温馨而有特色的住宅将不会令人失望。如有关于此物业的咨询,我们邀请您联系 Abishek Elawaadhi,电话 0499883311 或 Kamlesh Kamani,电话 0430538582。
免责声明:所有列出的尺寸仅供参考。所提供的信息仅供一般信息参考,并不构成卖方或代理人的任何陈述。
请查看以下链接获取最新的尽职调查清单副本:http://www.consumer.vic.gov.au/duediligencechecklist
16 Magellan Crescent, Werribee, VIC 3030
Blessing in disguise for the First Home buyer / Investor / walk to St Joseph's Primary School & Harpley Town Centre!!!
Abishek Elawaadhi & Krithav Sudhakar, on behalf of Okas Real Estate, proudly presents this stunning family home built near all the necessary amenities. Set in the prestigious Harpley Estate of Werribee, this spacious family home is only a few minutes walk to St Joseph's Primary School, early learning centres, public transport and the newly built Harpley shopping precinct which includes a Coles, restaurants and retail facilities providing excellent shopping and lifestyle opportunities.
With low maintenance front yard to start with, then stepping through inside, you are welcomed by the quality tiled flooring in the entry walkway, kitchen, dining & family living area. The family minded floor plan comprises of the formal as well as open plan family living & meals area.
Live your best life in this contemporary family residence. This inviting family home comprises four good-sized bedrooms including generously sized master bedroom with its very own private ensuite and walk-in-robe. The remaining bedrooms are fitted with built-in robes and serviced by a central bathroom.
The fully equipped kitchen combines modern ideas, island stone bench, quality appliances, splash back, dishwasher, walk in pantry, and smart storage that make it intuitively appealing. It is ideally positioned in the house overlooking the meals & family living areas.
The outdoor living of this stunner comprises a fully concreted alfresco area & the lush green large sized backyard. Complemented by a sizable laundry, two car garage and heating/cooling. This home really does have it all in privileged proximity to schools, shops, and public transport.
In addition, this fabulous home features:
• High Ceilings
• LED Downlights
• 2 x Living Areas
• Gas Ducted Heating
• Evaporative Cooling
• Window furnishings
• Designer Front Entrance Door
• Fully Concreted front driveway
• Double Basins Vanity in the master's ensuite
• Automated double garage with internal & external access
All the amenities are within proximity:
• St Joseph's Primary School -------------200m
• Lollypop Creek Primary School--------1.2km
• Wyndham Vale Shopping Centre ----2.7km
• Wyndham Vale Train Station -----------3.2km
• Harpley Town Centre ----------------------1.4km
• Wallaby Childcare ---------------------------1.1km
This home of warmth and character will not fail to impress. For enquiries related to this property, we invite you to contact Abishek Elawaadhi on 0499883311 or Kamlesh Kamani on 0430538582.
DISCLAIMER: All stated dimensions are approximate only. Particulars given are for general information only and do not constitute any representation on the part of the vendor or agent.
Please see the below link for an up-to-date copy of the Due Diligence Checklist: http://www.consumer.vic.gov.au/duediligencechecklist