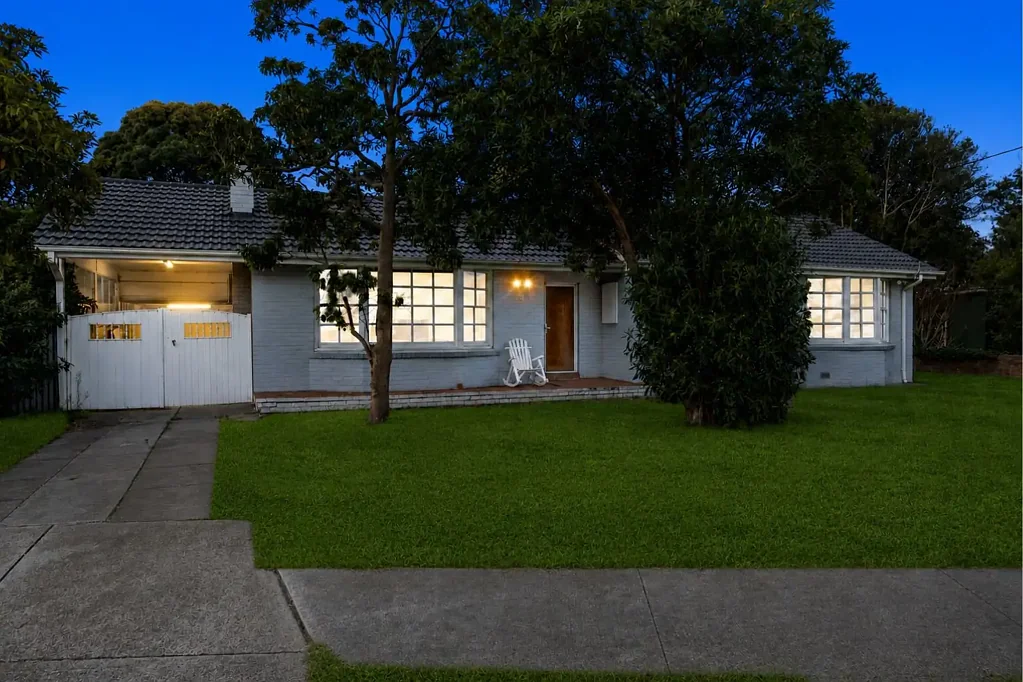


204 Duncans Road, Werribee, VIC 3030
基本資訊


Werribee 4房 热门学区联排 899㎡宽幅地 四套别墅已批 4卧2浴 书房 私人花园 即可施工 204 Duncans Road, Werribee VIC 3030 Prime Development Opportunity with Endorsed Plans & Permits for 4 Premium Townhouses
位于Werribee最热门且快速增长的区域之一,这个绝佳机会提供了即时持有收入和卓越的未来开发潜力。占地约899m²的宽敞地块,这个位置优越的物业已获得四套联排别墅开发的批准计划和许可,使其成为开发商、建筑商、投资者或土地银行家在premium location寻求项目就绪地块的理想收购。现有住宅为买家提供了出租或持有以备施工的灵活性,而真正的价值在于已到位的批准开发机会——节省大量时间、成本和规划不确定性。繁重的工作已经完成。批准开发亮点:• 获得批准的4套建筑设计联排别墅的计划和许可• 所有四套联排别墅均包含4间卧室• 每套联排别墅包括2间浴室外加1间化妆室• 单元1和单元2设有专用书房• 所有住宅均设有安全车库• 针对强大转售和租赁吸引力的功能性家庭导向布局• 每套联排别墅分配有私人开放空间和景观花园区域• 即可开始施工联排别墅详情:• 单元1 – 4间卧室 | 2间浴室 + 化妆室 | 书房 | 单车库 + 双车位 | 165.36m² (17.80sq)• 单元2 – 4间卧室 | 2间浴室 + 化妆室 | 书房 | 双车库 | 166.18m² (17.89sq)• 单元3 – 4间卧室 | 2间浴室 + 化妆室 | 双车库 | 156.56m² (16.85sq)• 单元4 – 4间卧室 | 2间浴室 + 化妆室 | 双车库 | 174.50m² (18.78sq)开发指标:• 总土地面积:899.87m²• 总占地面积:399.16m² (44.37%)• 总渗透性:336.87m² (37.45%)• 单独地块面积从149.69m²到232.03m²不等• 每个住宅分配有共用车道和私人开放空间位置亮点:• 位于Werribee Secondary College、MacKillop College和Werribee Primary School的热门学区• 步行距离即可到达Werribee CBD• 靠近Werribee Train Station• 距离Pacific Werribee Shopping Centre仅几分钟车程• 方便通往Princes Freeway/M1• 周边环绕当地公园、咖啡馆和基本设施这是一个难得的机会,可以在Werribee增长最快的走廊之一锁定一个蓝筹开发地块,并且已有批准的计划。无论您的策略是建造和出售、建造和持有,还是为未来的资本增长而锁定,204 Duncans Road 都提供即时潜力和长期增值。请联系Reliance Real Estate的Vik Monga及其团队,获取更多信息、批准计划和许可文件,并安排您的检查。
204 Duncans Road, Werribee, VIC 3030
204 Duncans Road, Werribee VIC 3030 Prime Development Opportunity with Endorsed Plans & Permits for 4 Premium Townhouses
Positioned in one of Werribee's most sought-after and rapidly growing pockets, this exceptional opportunity offers the perfect combination of immediate holding income and outstanding future development potential.
Set on an expansive allotment of approximately 899m², this well-positioned property comes complete with endorsed plans and permits for a four-townhouse development, making it an ideal acquisition for developers, builders, investors, or land bankers looking to secure a project-ready site in a premium location.
The existing residence provides flexibility for buyers to lease out or hold while preparing for construction, while the real value lies in the approved development opportunity already in place - saving significant time, cost, and planning uncertainty.
The hard work has already been done.
Approved Development Highlights:
• Endorsed plans and permits for 4 architecturally designed townhouses
• 1 Townhouse with 4 Bedroom &
• 3 Townhouses with 3 Bedrooms
• Each townhouse includes 2 bathrooms plus a powder room
• Dedicated study rooms in Units 1 & 2
• Secure garage accommodation for all dwellings
• Functional family-focused layouts designed for strong resale and rental appeal
• Private open spaces and landscaped garden areas allocated for each townhouse
• Ready for immediate commencement
Townhouse Breakdown:
• Unit 1 – 3 Bedrooms | 2 Bathrooms + Powder Room | Study | Single Garage + Tandem Car Space | 165.36m² (17.80sq)
• Unit 2 – 3 Bedrooms | 2 Bathrooms + Powder Room | Study | Double Garage | 166.18m² (17.89sq)
• Unit 3 – 3 Bedrooms | 2 Bathrooms + Powder Room | Double Garage | 156.56m² (16.85sq)
• Unit 4 – 4 Bedrooms | 2 Bathrooms + Powder Room | Double Garage | 174.50m² (18.78sq)
Development Metrics:
• Total land size: 899.87m²
• Total site coverage: 399.16m² (44.37%)
• Total permeability: 336.87m² (37.45%)
• Individual lot sizes ranging from 149.69m² to 232.03m²
• Common driveway and private open space allocation for each dwelling
Location Highlights:
• Positioned within the sought-after school zones for Werribee Secondary College, MacKillop College, and Werribee Primary School
• Walking distance to Werribee CBD
• Close to Werribee Train Station
• Minutes to Pacific Werribee Shopping Centre
• Easy access to Princes Freeway/M1
• Surrounded by local parks, cafes, and essential amenities
This is a rare chance to secure a blue-chip development site in one of Werribee's strongest growth corridors with approved plans already in place. Whether your strategy is to build and sell, build and hold, or secure for future capital growth, 204 Duncans Road offers immediate potential and long-term upside.
Contact Vik Monga and the team at Reliance Real Estate today for further information, endorsed plans, permit documentation, and to arrange your inspection.
For the due diligence checklist, please visit:
https://www.consumer.vic.gov.au/duediligencechecklist
DISCLAIMER: All dimensions, measurements and information provided are approximate and for general information purposes only. The details provided do not constitute any representation on behalf of the vendor or agent. Some images may include digital enhancement, virtual furniture or AI-generated staging for presentation purposes only. Buyers are encouraged to conduct their own due diligence and make their own enquiries regarding the property.