

39 Gambusia Road, Werribee, VIC 3030
基本資訊


Werribee 4房 全新现代家园 河畔静谧社区 两主卧套间 60毫米石材台面 步行至学校 舒适便捷生活 Brand New Home with 2 Master Bedrooms | Zoned for Werribee Secondary College!!
Elders Wyndham City 骄傲地呈献这栋位于备受追捧的 Riverwalk Estate, Werribee 的惊艳全新家园。精心设计并按照最高标准建造,这处物业融合了现代风格与实用居住空间,非常适合成长中的家庭或追求精致生活方式的人士。
步入室内,您会发现高挑的天花板和优质混合地板贯穿整个家居,营造出空间感和连贯性。每一个细节都经过深思熟虑的修饰,以平衡舒适与精致。
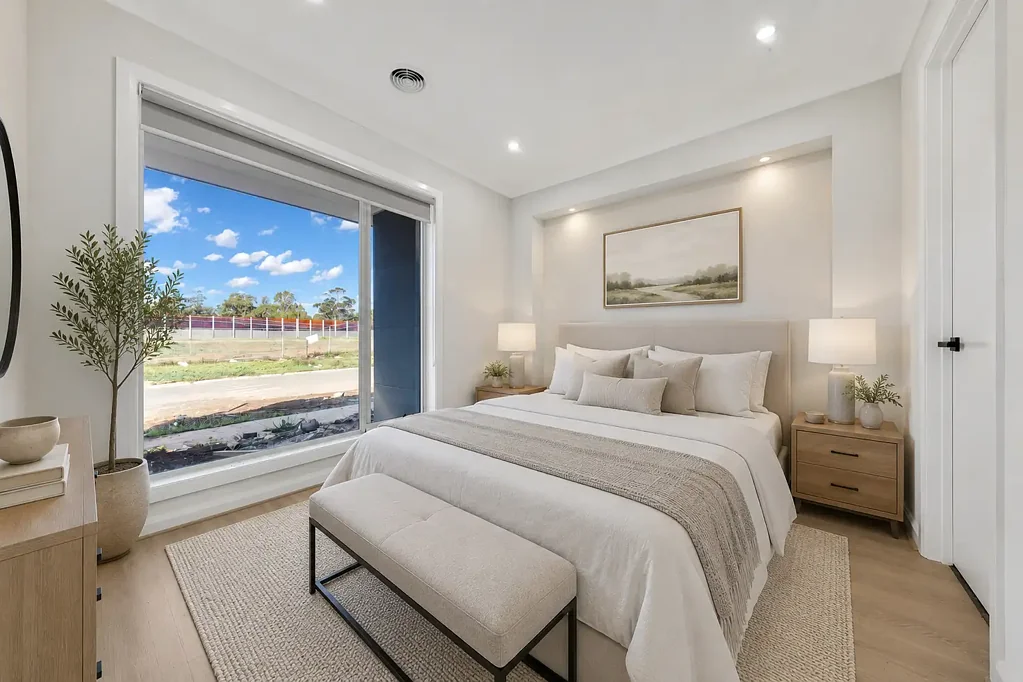
这处住宅设有四间宽敞的卧室,其中包括两间主套房,每间都配有独立的步入式更衣室和一间豪华套间,套间内设有从地板到天花板的瓷砖、60 毫米石材台面、LED 镜子和时尚的哑光黑色水龙头。其余卧室配有内置衣柜,并由一间时尚的中心浴室服务,该浴室采用相同的高端装修。额外的起居区为正式客厅、家庭办公室或家庭休闲提供了灵活性。
在家居的核心位置是一个宽敞的开放式厨房、餐厅和起居区,既适合日常居住,也适合娱乐。厨房展示了 60 毫米石材台面,带有瀑布边缘,900 毫米不锈钢电器,洗碗机,缓冲关闭的橱柜和一个宽敞的步入式食品储藏室。相邻的起居区设有一个引人注目的电视墙,增添了温暖和特色。
为了全年舒适,家居内设有制冷供暖和制冷系统。带遥控访问和内部入口的双车库提供了便利和安全。
室外,您会发现一个低维护的庭院,配有人工草坪,完整的周边混凝土铺设和完整的围栏以保障隐私。现代的立面由木制前门、暴露的集料车道和一个增强街道吸引力的射灯特色壁龛所强调。高端装修,如 LED 射灯、吊灯和内置电视柜,完成了室内的优雅设计。
完美地坐落在 Riverwalk Estate 的中心地带,这栋家园距离 Riverwalk Primary School 仅两分钟步行路程,距离 Sports and Recreation Reserve 五分钟步行路程。Princes Freeway 入口仅两分钟车程,提供通往 Melbourne CBD 的便捷通道。Werribee Town Centre、Werribee Open Range Zoo、Werribee Mansion 和即将建成的 Riverwalk Town Centre 都在附近。
这栋家园为您带来期待已久的生活方式——全新、时尚,随时可以入住。
不要错过这个难得的机会!请联系 Mandeep Tyagi,电话 0433 769 496 或 Amol Pancholi,电话 0414 036 300 获取更多详情。
对于住宅买家,请参阅在 http://www.consumer.vic.gov.au/duediligencechecklist 提供的尽职调查清单。
免责声明:本文件仅为本物业的营销提供协助而编制。虽然已尽一切努力确保所提供的信息正确无误,但我们不对任何不准确之处负责。相应地,所有兴趣。
39 Gambusia Road, Werribee, VIC 3030
Brand New Home with 2 Master Bedrooms | Zoned for Werribee Secondary College!!
Directions to 39 Gambusia Road, Werribee.
1. From Princes Freeway (M1), take the Werribee exit toward Sneydes Road.
2. Continue onto Princes Highway Service Road, then turn onto Farm Road to enter Riverwalk Estate.
3. Follow Farm Road through the estate, continue straight past Newmarket Road and enter into Gambusia Road.
Elders Wyndham City proudly presents this stunning, brand-new home in the sought-after Riverwalk Estate, Werribee. Designed with care and built to the highest standards, this property blends modern style with functional living, perfect for growing families or those seeking a refined lifestyle.
Step inside to discover high ceilings and premium flooring that flow throughout the home, creating a sense of space and continuity. Every detail has been thoughtfully finished to balance comfort and sophistication.
This residence features four spacious bedrooms, including two master suites, each with its own walk-in robe and a luxurious ensuite featuring floor-to-ceiling tiles, stone benchtops, LED mirrors, and sleek matte black tapware. The remaining bedrooms include built-in robes and are serviced by a stylish central bathroom with the same high-end finishes.
At the heart of the home lies the expansive open-plan kitchen, dining, and living zone, designed for both everyday living and entertaining. The kitchen showcases stone benchtops with waterfall edges, 900 mm stainless-steel appliances, a dishwasher, soft-close cabinetry, and a spacious walk-in pantry. The adjoining living area features a striking TV wall that adds warmth and character.
For year-round comfort, the home includes refrigerated heating and cooling. A garage with remote access and internal entry provides convenience and security.
Outside, you'll find a low-maintenance yard with artificial turf, full perimeter concreting, and complete fencing for privacy. The modern façade is highlighted by a timber front door, exposed aggregate driveway, and a downlight feature niche that enhances the street appeal. Premium finishes such as LED downlights, pendant lighting, and a built-in TV cabinet complete the elegant design inside.
Perfectly positioned in the heart of Riverwalk Estate, this home is within a short two-minute walk to Riverwalk Primary School and a five-minute stroll to the Sports and Recreation Reserve. The Princes Freeway entry is only two minutes away, offering easy access to Melbourne CBD. Werribee Town Centre, Werribee Open Range Zoo, Werribee Mansion, and the upcoming Riverwalk Town Centre are all close by.
This home delivers the lifestyle you've been waiting for-brand-new, stylish, and ready to move in.
Don't miss out on this rare opportunity! Contact Mandeep Tyagi at 0433 769 496 or Amol Pancholi at 0414 036 300 or Anuj Gupta at 0426 293 589 for further details.
**All PHOTOS ARE JUST FOR ILLUSTRATION PURPOSE ONLY**
Images contain virtual staging.
For home and residential property buyers, please refer to the due diligence checklist provided at http://www.consumer.vic.gov.au/duediligencechecklist.
Disclaimer: This document has been prepared solely to assist in the marketing of this property. While all care has been taken to ensure the provided information is correct, we do not take responsibility for any inaccuracies. Accordingly, all interest.