

基本資訊


Werribee 5房 占地530平方米的宏大家庭生活 - 5间卧室、4间套间浴室、多个起居区及高级升级! Grand Family Living on 530sqm - 5 Bedrooms, 4 Ensuites, Multiple Living Zones & Premium Upgrades!
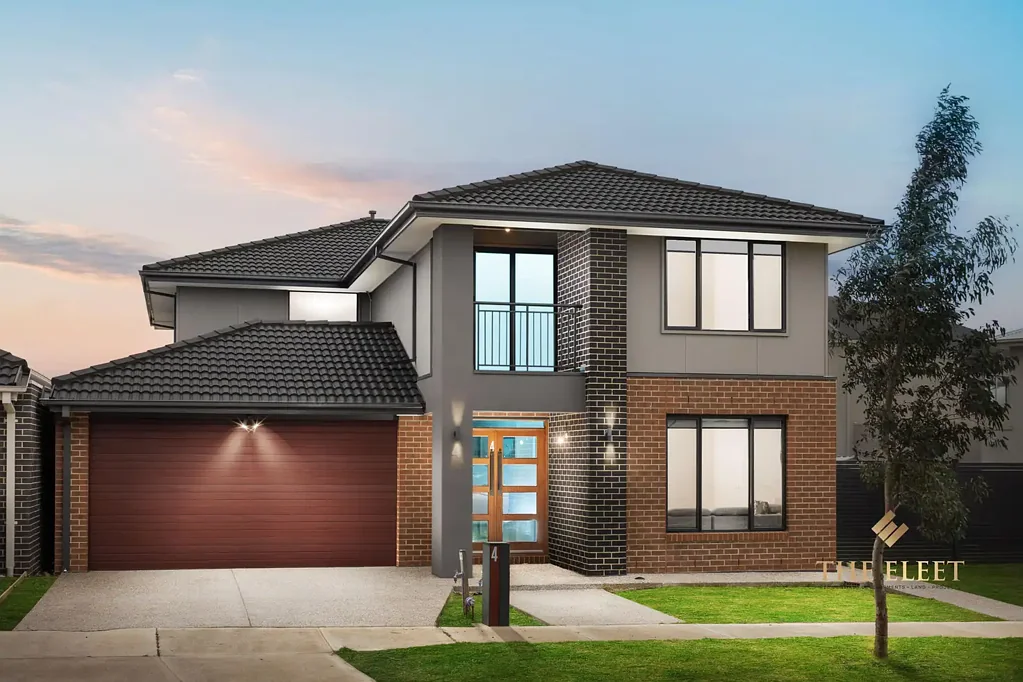
Sachin 和 Japneet 荣幸推出位于 4 Mainland Way, Werribee 的这套卓越双层住宅。坐落于备受追捧的 Cornerstone Estate,占地约530平方米的宽敞地块上,这栋设计精美的家庭住宅完美融合了奢华、空间和实用性,是成长型家庭或多代同堂家庭的理想选择。
精心设计以适应现代家庭生活,这栋住宅提供五间宽敞的卧室,包括一间带独立套间浴室的底层卧室,非常适合客人、年迈的父母或大家庭。楼上还有四间卧室,其中包括两间令人印象深刻的主卧套房,每间都配有独立的套间浴室,为家庭中的每位成员提供舒适和私密。
住宅的核心是一个装修精美的厨房,配有40毫米石质台面、高级900毫米不锈钢电器、充足的储物空间和宽敞的操作台面。俯瞰独立的用餐区和家庭区,这个中心区域完美地兼顾了日常生活和轻松待客。
精心设计的平面布局提供三个独立的起居区,让家庭可以灵活地进行正式招待、轻松的家庭时光或专用的儿童活动区。两层楼都设有化妆间,进一步提升了日常便利性。
步入宽敞的后院,专为低维护生活设计,后部铺设人造草坪,侧院有天然草坪,为孩子们玩耍、宠物奔跑或与朋友举行家庭聚会提供了充足的空间。
完善这一令人印象深刻的配套设施包括优质配置,例如全屋分区管道供暖和制冷,确保全年舒适,以及一个5.7kW太阳能系统,提供更高的能源效率并降低电费。
物业特色:
• 约530平方米土地上的双层住宅
• 五间宽敞卧室
• 四间独立套间浴室
• 带套间浴室的底层卧室
• 楼上两间带套间浴室的主卧
• 三个宽敞起居区
• 独立起居和用餐区
• 带40毫米石质台面的设计师厨房
• 高级900毫米不锈钢电器
• 两层楼均设化妆间
• 分区管道供暖和制冷
• 双车位遥控车库
• 带人造草坪和天然草坪侧院的宽敞后院
• 5.7kW太阳能系统
优越地理位置:
坐落于著名的 Cornerstone Estate,这栋住宅地理位置优越,交通便利,可轻松前往学校、商店、交通设施和生活便利设施。
• 步行约2至4分钟可达附近的公园、游乐场和湿地
• 步行约8至10分钟可达 Werribee River Trail
• 距 Good News Lutheran College 约4分钟车程
• 靠近优质学校、托儿中心和公共交通
• 距 Cornerstone Village, Mambourin Shopping Centre 和 Pacific Werribee Shopping Centre 仅数分钟车程
• 轻松前往 Wyndham Vale Train Station,可直达市中心
• 交通便利,可通往主要道路、高速公路连接线和即将建成的 Ison Road Overpass
• 靠近休闲保护区、Werribee Open Range Zoo 和 Wyndham Harbour
这套卓越的住宅提供高级升级、多个起居区、四间套间浴室、节能特色和优越的家庭友好型地理位置,呈现了一个难得的机会,可拥有一套兼具奢华与生活方式的宽敞住宅。
切勿错过!
如需安排私人看房,请致电 Sachin Khera:0433 110 100 或 Japneet Vohra:0416 200 001
免责声明:所有标示尺寸仅供参考。所提供详情仅为一般信息,不构成卖方或代理的任何陈述。请参阅以下链接获取最新尽职调查清单副本:http://www.consumer.vic.gov.au/duediligencechecklist
4 Mainland Way, Werribee, VIC 3030
Grand Family Living on 530sqm - 5 Bedrooms, 4 Ensuites, Multiple Living Zones & Premium Upgrades!
Sachin and Japneet proudly present this exceptional double-storey residence at 4 Mainland Way, Werribee. Positioned on a generous 530sqm (approx.) allotment in the highly sought after Cornerstone Estate, this beautifully designed family home seamlessly blends luxury, space and functionality, making it the perfect choice for growing or multi-generational families.
Thoughtfully designed to accommodate modern family living, the home offers five spacious bedrooms, including a ground-floor bedroom complete with its own private ensuite, ideal for guests, elderly parents or extended family. Upstairs, you'll find four additional bedrooms, including two impressive master suites, each featuring its own ensuite, providing comfort and privacy for every member of the household.
At the heart of the home is a beautifully appointed kitchen featuring 40mm stone benchtops, premium 900mm stainless-steel appliances, abundant storage and generous bench space. Overlooking the separate dining and family areas, this central hub is perfectly designed for both everyday living and effortless entertaining.
The intelligently designed floorplan offers three separate living areas, giving families the flexibility to enjoy formal entertaining, relaxed family time or a dedicated children's retreat. A powder room on both levels further enhances everyday convenience.
Step outside to a spacious backyard designed for low-maintenance living, complete with artificial turf at the rear and natural grass along the side yard, offering plenty of space for children to play, pets to roam or family gatherings with friends.
Completing this impressive package are quality inclusions such as zoned ducted heating and refrigerated cooling throughout the home, ensuring year-round comfort, along with a 5.7kW solar system that delivers greater energy efficiency and reduced electricity costs.
Property Features:
• Double storey residence on approximately 530sqm of land
• Five generously sized bedrooms
• Four private ensuites
• Ground floor bedroom with ensuite
• Two master bedrooms upstairs with ensuites
• Three spacious living areas
• Separate living and dining zones
• Designer kitchen with 40mm stone benchtops
• Premium 900mm stainless-steel appliances
• Powder room on both levels
• Zoned ducted heating and refrigerated cooling
• Double remote garage
• Spacious backyard with artificial turf and natural grass side yard
• 5.7kW solar system
Prime Location:
Situated in the prestigious Cornerstone Estate, this home enjoys a superb location with excellent connectivity to schools, shopping, transport and lifestyle amenities.
• Approximately 2 to 4 minutes' walk to nearby parks, playgrounds and wetlands
• Approximately 8 to 10 minutes' walk to the Werribee River Trail
• Approximately 4 minutes to Good News Lutheran College
• Close to quality schools, childcare centres and public transport
• Minutes from Cornerstone Village, Mambourin Shopping Centre and Pacific Werribee Shopping Centre
• Easy access to Wyndham Vale Train Station with direct CBD access
• Convenient access to major roads, freeway connections and the upcoming Ison Road Overpass
• Close to recreational reserves, Werribee Open Range Zoo and Wyndham Harbour
Offering premium upgrades, multiple living zones, four ensuites, energy efficient features and an exceptional family-friendly location, this outstanding residence presents a rare opportunity to secure a spacious home that delivers both luxury and lifestyle.
Don't Miss Out!
To arrange a private inspection, please call Sachin Khera on 0433 110 100 or Japneet Vohra at 0416 200 001
DISCLAIMER: All stated dimensions are approximate only. Particulars given are for general information only and do not constitute any representation on the part of the vendor or agent. Please see the link below for an up-to-date copy of the Due Diligence Checklist: http://www.consumer.vic.gov.au/duediligencechecklist