

6 John Street, Werribee, VIC 3030
基本資訊


Werribee 4房 Werribee南热门地段 634平米宽绰庭院 温馨诱人氛围 精心设计空间 灵活平面图 主卧带步入式衣帽间 塔斯马尼亚橡木饰面 开放式厨餐区 双车库全供电多功能空间 步行至Watton街繁华区 Timeless Elegance Meets Family Comfort in a Prime South Werribee Location!
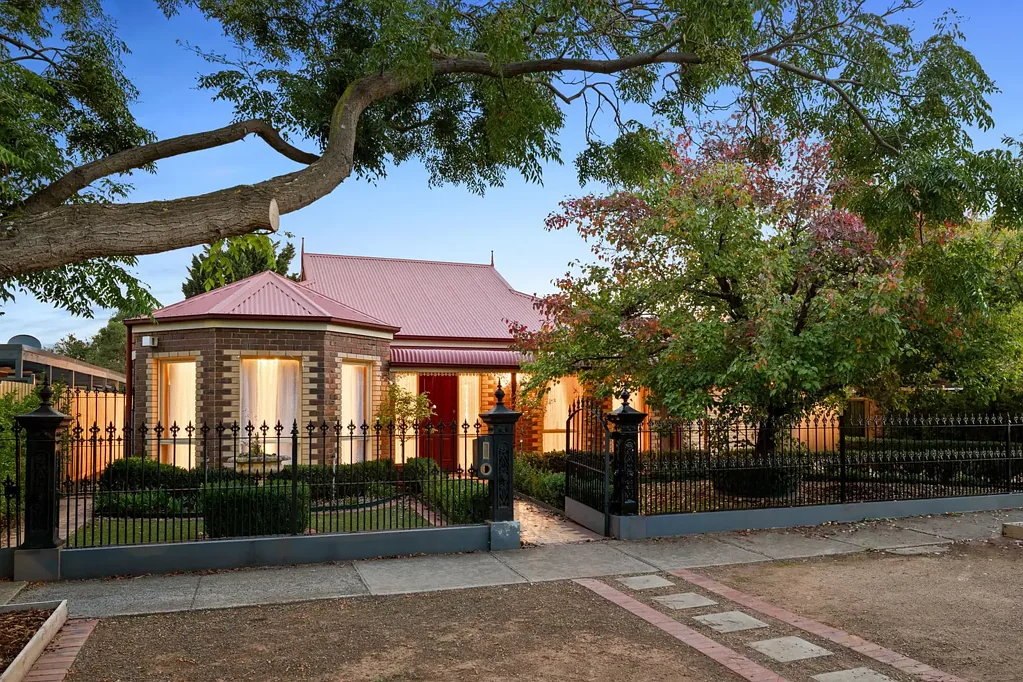
位于Werribee热门的南边,占地约634平方米,这处一尘不染的住宅提供温馨诱人的氛围、精心设计的空间和灵活的平面图,轻松满足现代家庭生活需求。从第一眼开始,房屋永恒的立面和美丽的街道吸引力就留下深刻印象,配有带遥控访问的电动前门,提供隐私和安心。
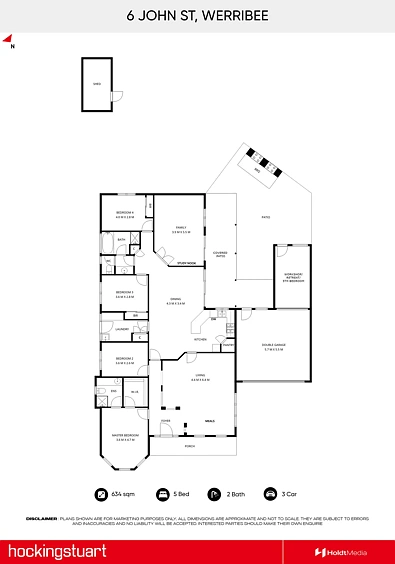
步入前门,您立即被迎入宽敞的客厅,既舒适又精致,是放松或招待客人的理想场所。位于房屋前部的主卧室是一个真正的避风港,优雅的凸窗引入充足的自然光。该空间配有步入式衣帽间和全套主卧套间,创造远离房屋其余部分的私人圣殿。继续前行,房屋通向中心枢纽,日常生活真正在此展开。开放式厨房、用餐和用餐区经过精心设计,将人们聚集在一起。厨房本身展示了美丽的塔斯马尼亚橡木饰面,与房屋的经典魅力无缝融合,而包括洗碗机在内的优质电器确保功能不受影响。充足的台面和储物空间使其适合休闲用餐和大型聚会。深入房屋,住宿区私密地设于后方。其余卧室宽敞,由中央浴室服务,延续了塔斯马尼亚橡木橱柜的主题,为空间增添温暖和统一性。附近,宽敞的洗衣房提供出色的存储解决方案和实用性。在房屋后方,额外的客厅或家庭影院提供另一层灵活性。无论用作专用电影室、儿童避风所还是安静休息区,该空间通过滑动门连接无缝连接户外。
步入户外,您被广阔的后院所迎接,设计兼顾娱乐和低维护生活。未覆盖的露台延伸至宽敞的开放式娱乐区,配有两组内置烧烤架,是全年举办家庭聚会和社交场合的终极场所。庭院采用人造草坪,易于维护,而花园棚屋增添便利。该物业的突出特点是双车库,提供通往后方的全供电多功能空间的穿行通道。该区域提供无限可能,无论您设想为工作室、家庭企业设置还是私人青少年避风所。
附加功能进一步提升了房屋的吸引力,包括三相电源、管道供暖、制冷空调、报警系统、全新油漆和全新地毯。每个细节都经过精心考虑,以确保舒适、高效和随时入住的体验。位置完成整体画面,步行距离内即可到达Watton Street的繁华咖啡馆和购物中心、Werribee Primary School和Werribee Secondary School。便捷的高速公路入口和附近的所有必需品,该地址提供便利和生活方式。
这处品质的家园,在如此紧俏的位置结合空间、特色和灵活性,为家庭、投资者或寻求优质房产(所有艰苦工作已完成的)的人士提供了绝佳机会。
6 John Street, Werribee, VIC 3030
Timeless Elegance Meets Family Comfort in a Prime South Werribee Location!
Set on approximately 634m² in the ever-popular south side of Werribee, this immaculately presented residence offers a warm and inviting atmosphere, thoughtfully designed spaces, and a flexible floorplan that effortlessly caters to modern family living. From the very first glance, the home’s timeless façade and beautiful street appeal create a lasting impression, enhanced by a secure electric front gate with remote access that provides both privacy and peace of mind.
As you step through the front entrance, you are immediately welcomed into a spacious living zone that feels both comfortable and refined, offering the perfect place to relax with family or entertain guests. Positioned at the front of the home, the master bedroom is a true retreat, highlighted by elegant bay windows that invite in an abundance of natural light. This space is complete with a walk-in robe and a full ensuite, creating a private sanctuary away from the rest of the home. Continuing through, the home opens into its central hub where everyday living truly comes to life. The open-plan kitchen, meals, and dining area has been thoughtfully designed to bring people together. The kitchen itself showcases beautiful Tasmanian oak finishes that tie in seamlessly with the home’s classic charm, while quality appliances, including a dishwasher, ensure functionality is not compromised. There is ample bench and storage space, making it ideal for both casual meals and larger gatherings. Moving further into the home, the accommodation wing is privately set toward the rear. The remaining bedrooms are generously sized and are serviced by a central bathroom, which continues the theme of Tasmanian oak cabinetry, adding warmth and cohesion to the space. Nearby, the spacious laundry offers excellent storage solutions and practicality for busy households. At the rear of the home, an additional living zone or theatre room provides yet another layer of versatility. Whether used as a dedicated movie room, kids’ retreat, or quiet sitting area, this space is enhanced by sliding door access that connects seamlessly to the outdoors.
Stepping outside, you are greeted by an expansive backyard designed with both entertaining and low-maintenance living in mind. An uncovered patio area flows into a generous open entertaining space, complete with two built-in BBQs, making it the ultimate setting for hosting family gatherings and social occasions throughout the year. The yard features artificial grass for effortless upkeep, while a garden shed adds further convenience. One of the standout features of the property is the double garage, which offers drive-through access to a fully powered multipurpose space at the rear. This area presents endless possibilities, whether you envision a workshop, home business setup, or a private teenage retreat.
Additional features further enhance the home’s appeal, including three-phase power, ducted heating, refrigerated cooling, an alarm system, fresh paint throughout, and brand-new carpets. Every detail has been carefully considered to ensure comfort, efficiency, and a move-in-ready experience. The location completes the picture, positioned within walking distance to Watton Street’s vibrant café and shopping precinct, Werribee Primary School, and Werribee Secondary School. With easy freeway access and all essential amenities close by, this address offers both convenience and lifestyle.
A home of this calibre, combining space, character, and versatility in such a tightly held location, presents an outstanding opportunity for families, investors, or those seeking a quality property where all the hard work has already been done.