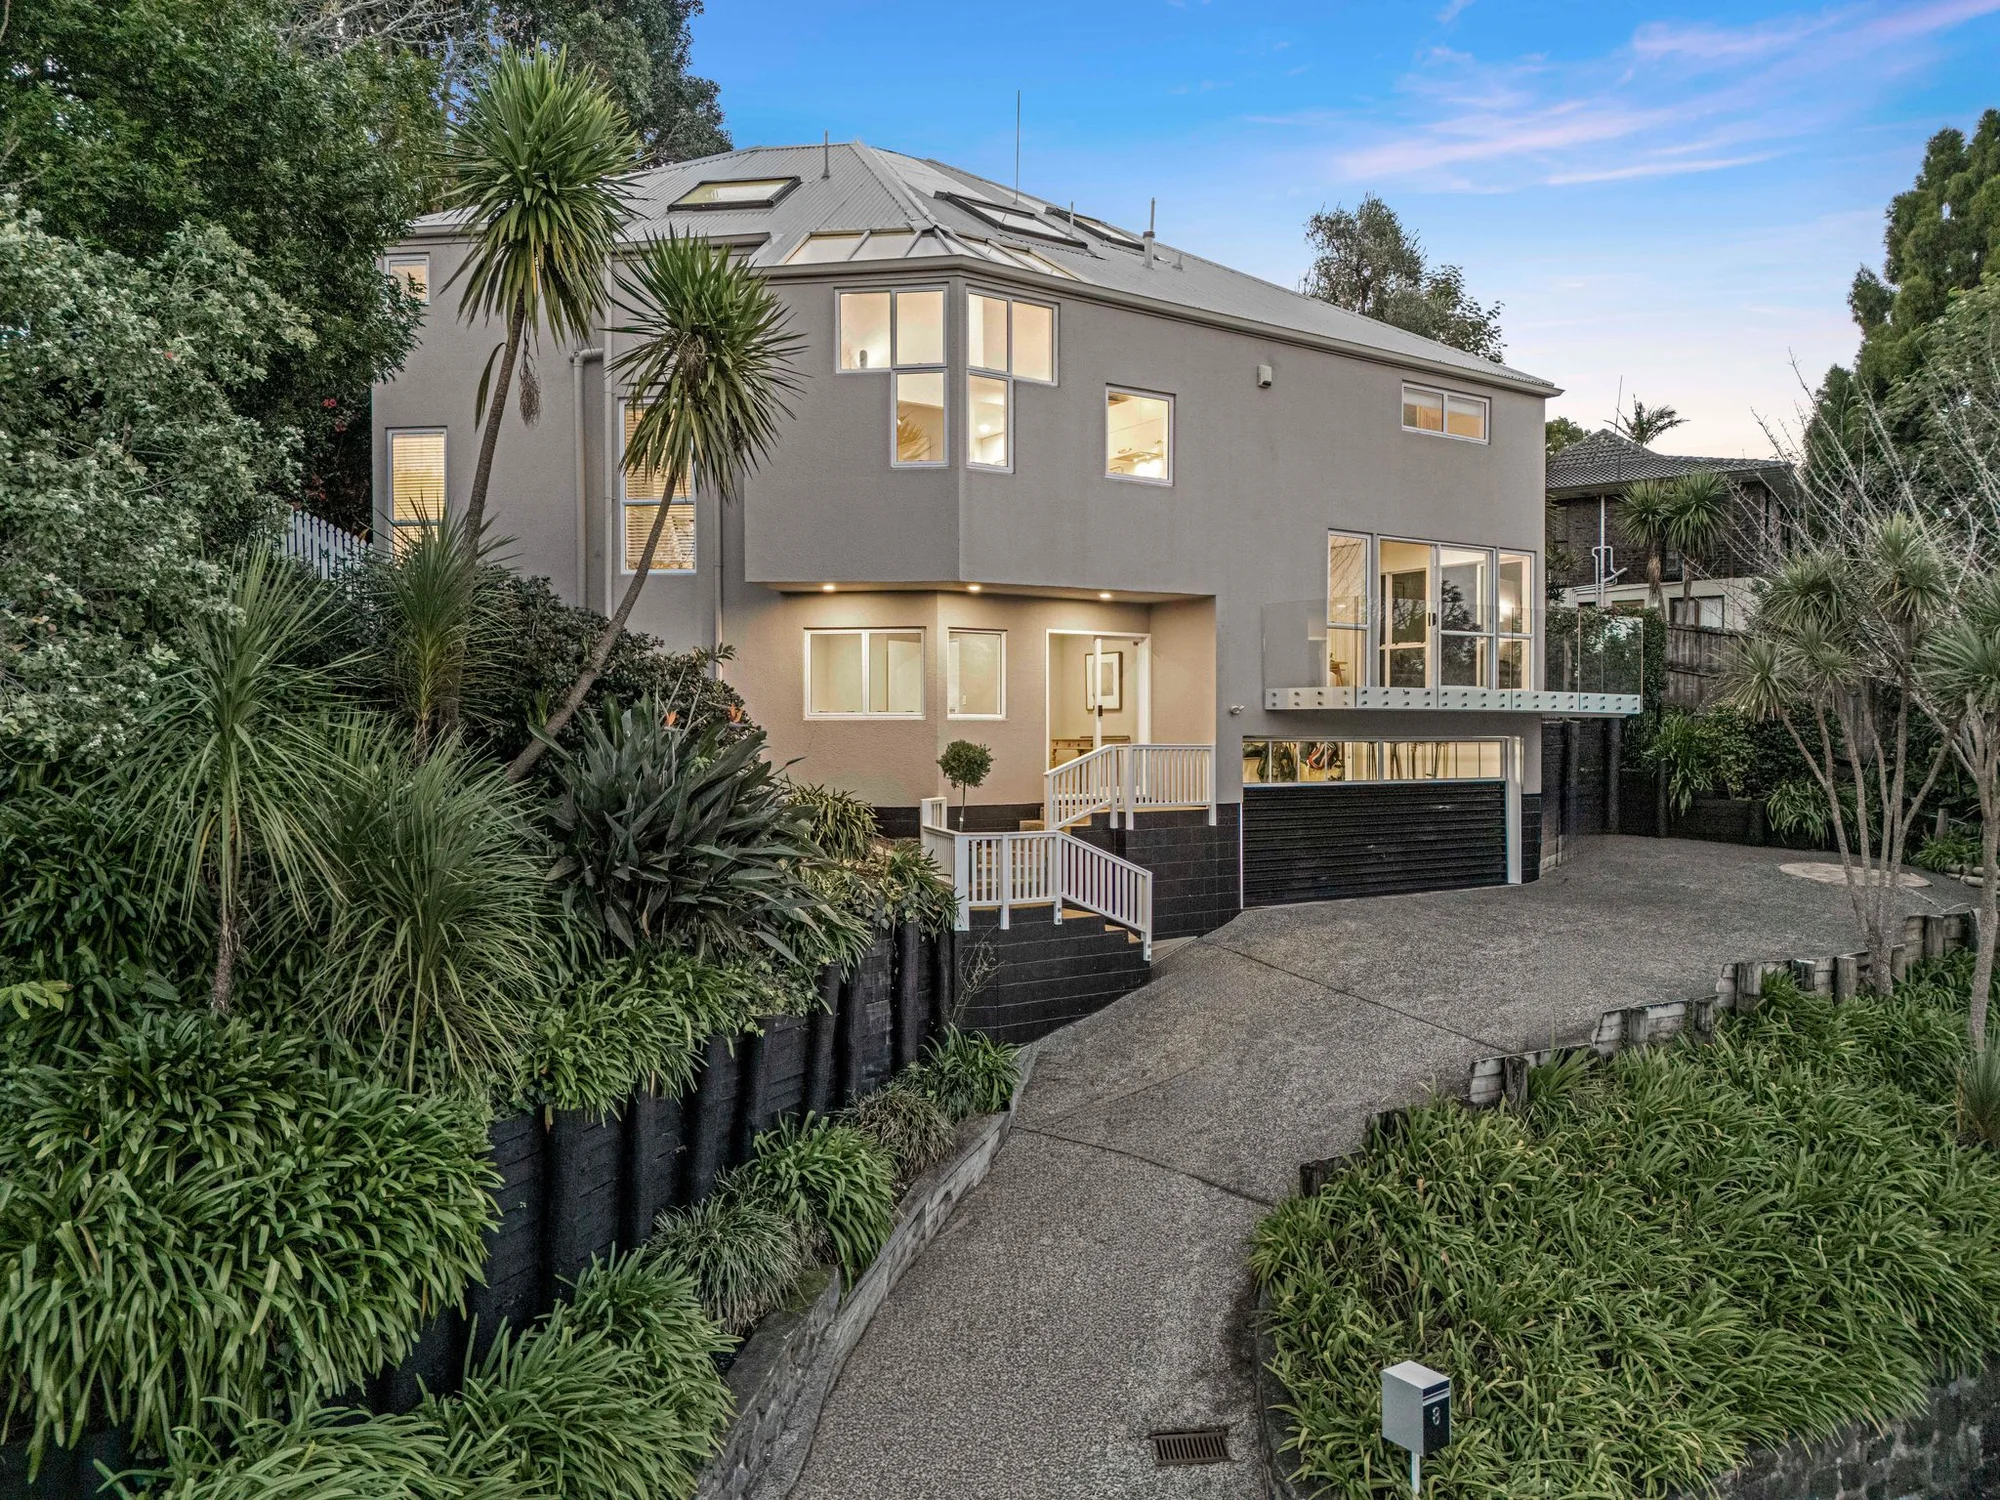
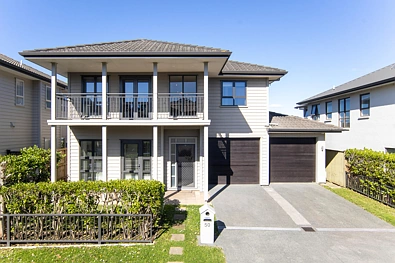
Verkoopprys: $1,675,000
10 Baber Drive, Stonefields, Auckland
Verkoop in 2026 jaar 03 maand
$1.68M
4Slaapkamers
2Badkamers
188m²Gebou area
Sleutelfeite
Bedden4
Bade2
Parkeerplek2
Tipe van titelFreehold
Property TypeResidential - Ownership home units
Vloer area188m²
Grond area200m²
Dekade van konstruksie2015
ToestandExternal Walls: Good
Roof: Good
KontourLevel
RaadAuckland - City
Raad tariewe$5,038.73
2025/26
ZoningResidential - Mixed Housing Urban Zone
Huis waardasie
Gee huidige waardasie reeks met betroubaarheidsgraad
Waardasie inligting: 2026 jaar 07 maandData kennisgewing
Waardasie akkuraatheid
$1.59M
Laagste waardasie
Hougarden waardasie
$1.65M
Mediaan
$1.68M
Laaste Verkoop(2026-03)
$1.74M
Hoogste waardasie
$1.80M
Regering CV(2024-05)
Beleggingspotensiaal
July 2026, the predicted sale price for this property is $ 1.65M. We believe the core competitive strengths of this property include a favorable land use, a well-configured bathroom layout, and good roof condition. Overall, this estimate is slightly lower than recent transaction levels for homes with the same bedroom count in the same suburb.
Omliggende verkope
Onlangse transaksies binne sekere radius, klik vir transaksie besonderhede
Geskiedenis rekords
Transaksie lys en prysaanpassing tydlyn, historiese foto's, markwarmte insig
Ontwikkelingspotensiaal
Soneringsreëls bou-intensiteit hoogte/dekking en pyplyn punte
Tipe van titelFreehold
Grond area200m²
KontourLevel
Water capacityArea with capacity
ZoningResidential - Mixed Housing Urban Zone
Eiendom beskrywingFSIM,1/1,LOT 339 DEPOSITED PLAN 408419,200m2
Property TypeResidential - Ownership home units
Regering data
CV Rates grondarea sonering en eiendomsreg kernparameters
Data opgedateer: 2026 jaar 08 maand 26 dag
Gebou waarde$880,000-1% daling vanaf 2021
Grondwaarde$920,000-14% daling vanaf 2021
Regering CV(2024-05)$1,800,000-8% daling vanaf 2021
Basiese inligting
Tipe van titelFreeholdFull ownership of land and dwelling with no ground rent obligation.
RaadAuckland - CityThe property is governed by the relevant local council, whose planning rules and controls apply.
Dekade van konstruksie2015
Titel430562
RegskennisgewingLOT 339 DP 408419 200M2, LOT 414 DP 408419 378M2
Raad tariewe$5,038.73
2025/26
Eiendom beskrywingFSIM,1/1,LOT 339 DEPOSITED PLAN 408419,200m2
Property TypeResidential - Ownership home units
2025/26
Beplanningshoogtepunte
Uitsig tipeFocal Point Of view - OtherDefined focal outlook, enhancing lifestyle appeal.
KontourLevelLevel land; easier construction and daily use.
Beplanningsbeperkings
ZoningResidential - Mixed Housing Urban Zone
Grond area200m²Smaller lot size; efficient use of space required, expansion may be limited.
Vloer area188m²Typical home size with balanced living space and functionality.
Water capacityArea with capacity
ToestandExternal Walls: Good
Roof: Good
Roof: Good
Verband sakrekenaar
Bereken maandelikse betalings en totale koste gebaseer op deposito rentekoers en termyn
Raai jy sal hou
Gepersonaliseerde aanbevelings gebaseer op blaai en gunsteling rekords
Laaste opdatering:-