Wohnzimmer

Küche


Verkaufspreis: $803,500
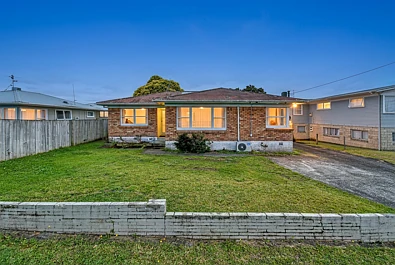
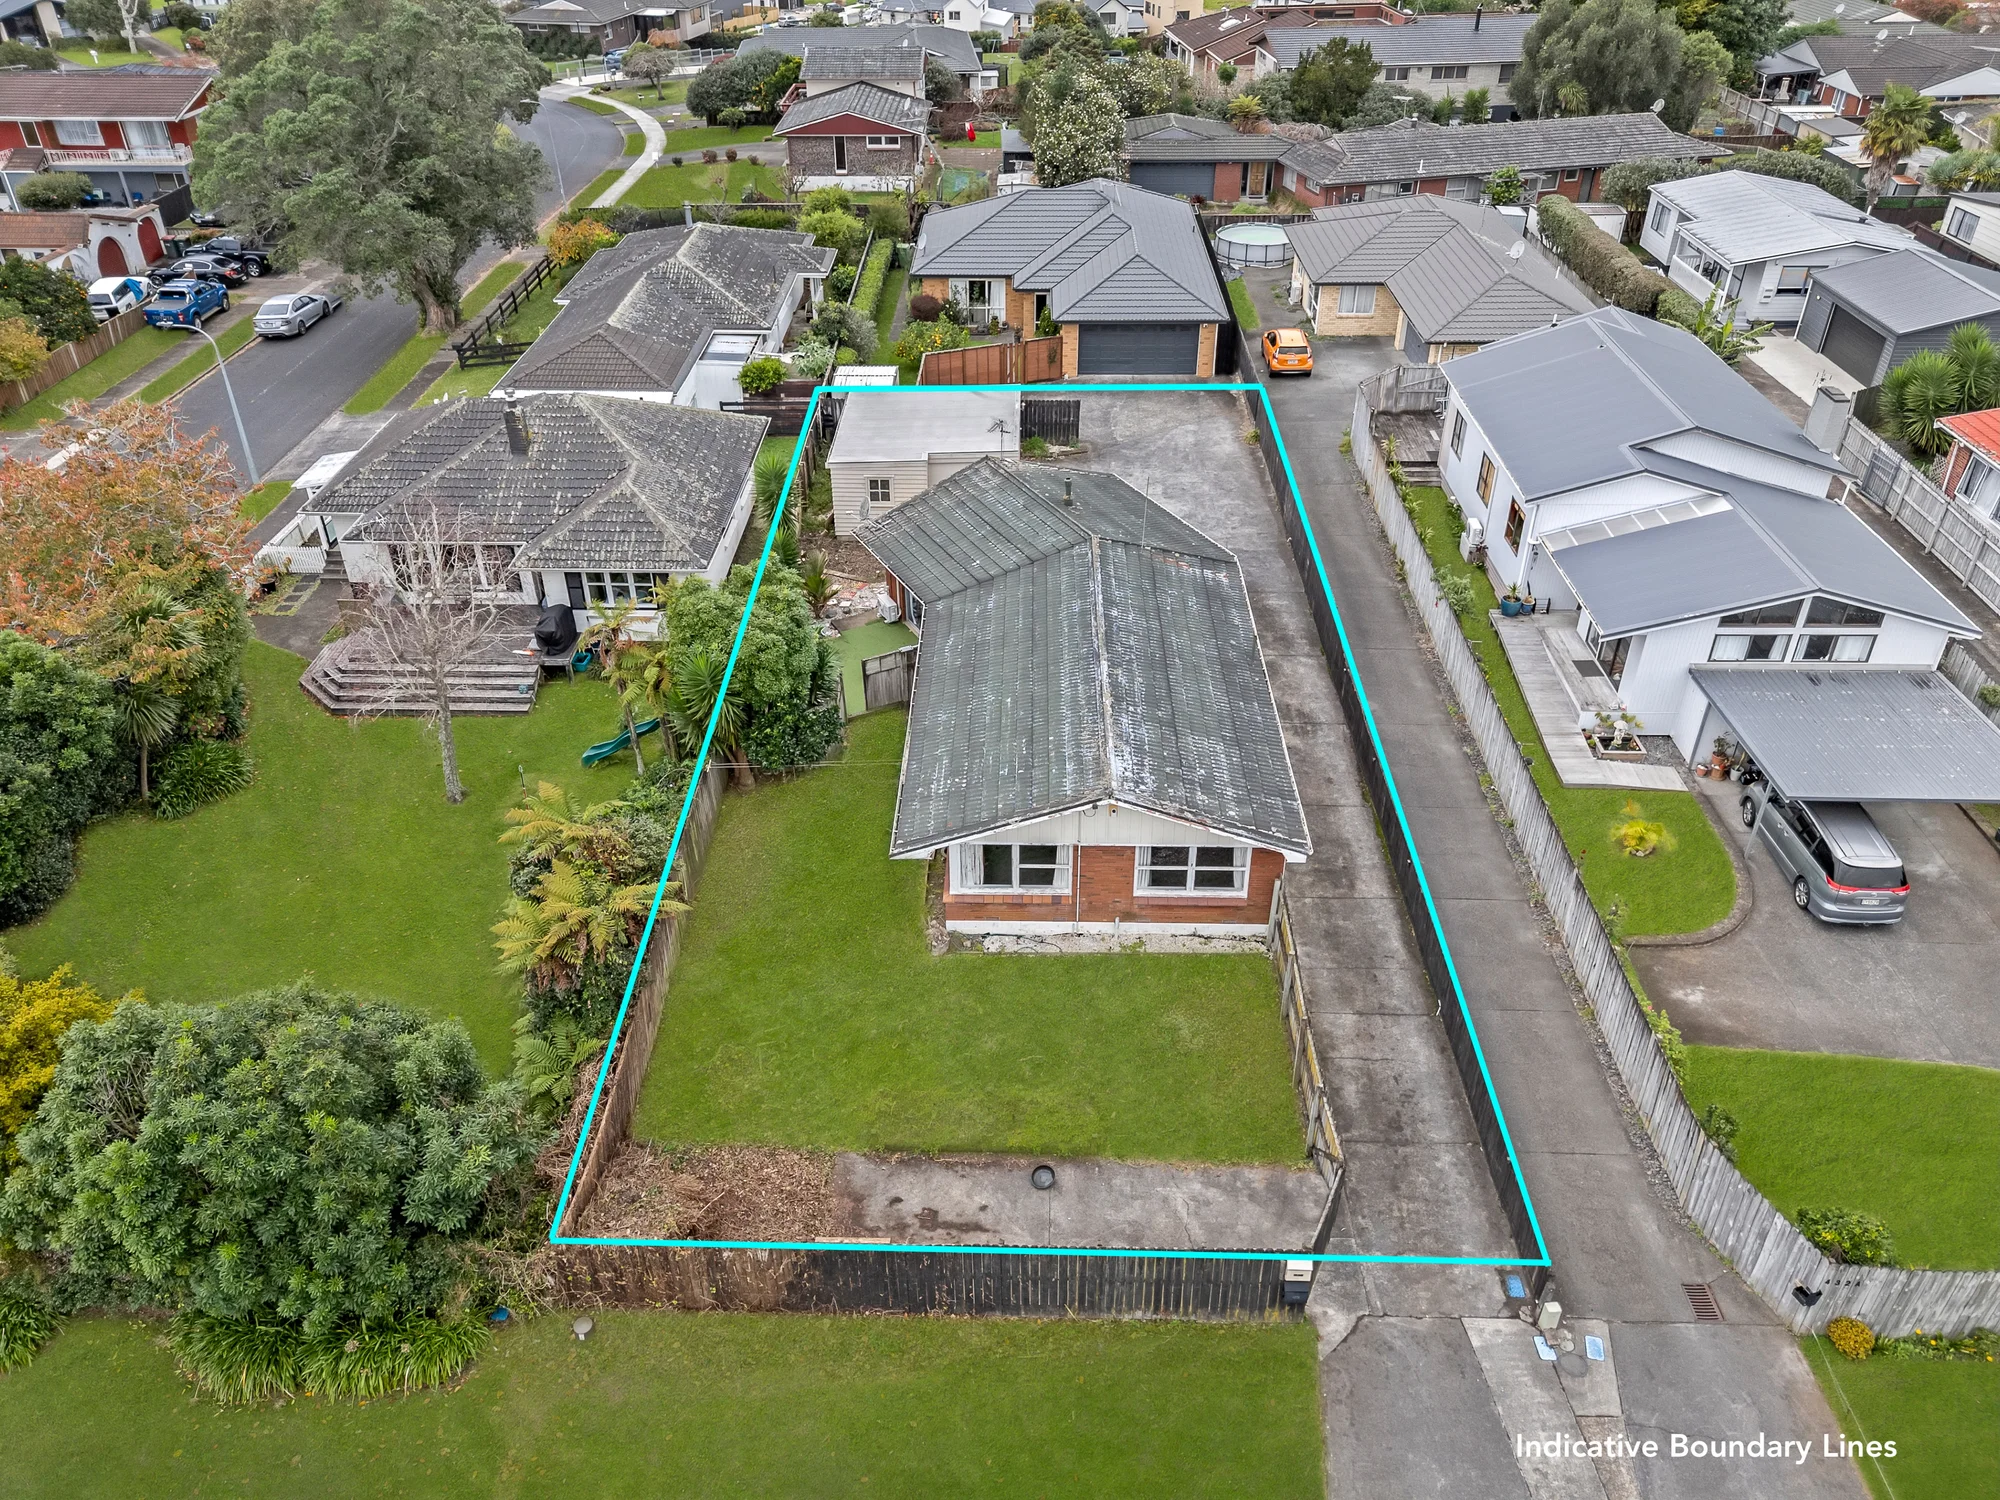
11 Stableford Crescent, Opaheke, Auckland - Papakura
Verkauft im 2026 Jahr 06 Monat
$804K
3Schlafzimmer
138m²Gebäudefläche
Eckdaten
Zimmeranzahl3
TitelartFreehold
Property TypeResidential - Dwelling
Wohnfläche138m²
Grundstücksfläche210m²
Baujahr2026
BauzustandExternal Walls: Good
Roof: Good
HanglageLevel
GemeinderatAuckland - Papakura
Flooding zoneFlood sensitive areas
Immobilienschätzung
Zeigt die aktuelle Schätzspanne mit Vertrauensgrad
Schätzungsinformationen: 2026 Jahr 07 MonatDatenhinweis
Schätzungsgenauigkeit
$769K
Niedrigste Schätzung
$804K
Letzter Verkauf(2026 Jahr 06 Monat)
HouGarden Schätzung
$821K
Mittelwert
$850K
Staatlicher Schätzwert(2024 Jahr 05 Monat)
$859K
Höchste Schätzung
Investitionspotenzial
July 2026, the predicted sale price for this property is $ 821k. We believe the core competitive strengths of this property include a favorable land use, richer local education resources, and a bedroom count aligned with local norms. Overall, this estimate is broadly in line with recent transaction levels for homes with the same bedroom count in the same suburb.
Verkäufe in der Umgebung
Aktuelle Verkäufe im festgelegten Radius; tippen für Details
Historische Aufzeichnungen der Immobilie
Zeitleiste von Verkäufen, Angeboten sowie Preis- und historischen Fotoänderungen
Immobilienentwicklung
Zonierungsregeln, Überschwemmungsgebiet, Höhen-/Abdeckungsgrenzen und Dienste
TitelartFreehold
Grundstücksfläche210m²
HanglageLevel
Water capacityOperated and administered by Veolia
EigentumsbeschreibungFSIM,1/1,LOT 8 DEPOSITED PLAN 612688,210m2
Property TypeResidential - Dwelling
Flooding zoneFlood sensitive areas
Regierungsdaten
CV, Steuersätze, Grundstücksgröße, Zonierung und Eigentumsdetails
Aktualisierungsdatum der Daten: 2026 Jahr 08 Monat 19 Tag
Gebäudewert$500,000
Grundstückswert$350,000
Staatlicher Schätzwert(2024 Jahr 05 Monat)$850,000
Grundinformationen
TitelartFreeholdFull ownership of land and dwelling with no ground rent obligation.
GemeinderatAuckland - PapakuraThe property is governed by the relevant local council, whose planning rules and controls apply.
Baujahr2026
Titelnummer1217731
RechtsbeschreibungLOT 8 DP 612688
EigentumsbeschreibungFSIM,1/1,LOT 8 DEPOSITED PLAN 612688,210m2
Property TypeResidential - Dwelling
Planungshighlights
AussichtNo appreciable viewNo defined focal outlook; value depends on layout, light, etc.
HanglageLevelLevel land; easier construction and daily use.
Planungsbeschränkungen
Grundstücksfläche210m²Smaller lot size; efficient use of space required, expansion may be limited.
Wohnfläche138m²Moderately compact home with efficient space planning.
Water capacityOperated and administered by Veolia
BauzustandExternal Walls: Good
Roof: Good
BauspezifikationenExternal Walls: Fibrous Cement
Roof: Iron
Roof: Good
Roof: Iron
Risikohinweise
Flooding zoneFlood sensitive areas
Hypothekenrechner
Schätzung monatlicher Zahlungen und Gesamtkosten nach Anzahlung, Rate und Laufzeit
Vielleicht gefällt Ihnen
Personalisierte Auswahl basierend auf Ihrer Aktivität
Letzte Aktualisierung:-