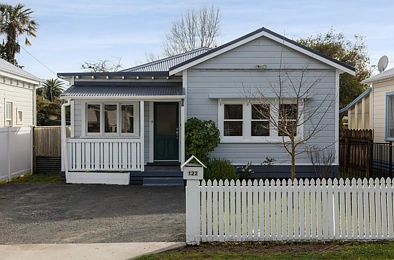
Verkaufspreis: Sold price unknown
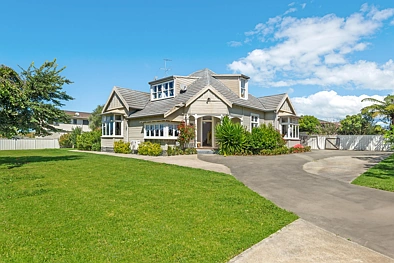
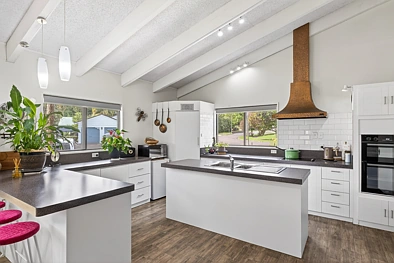
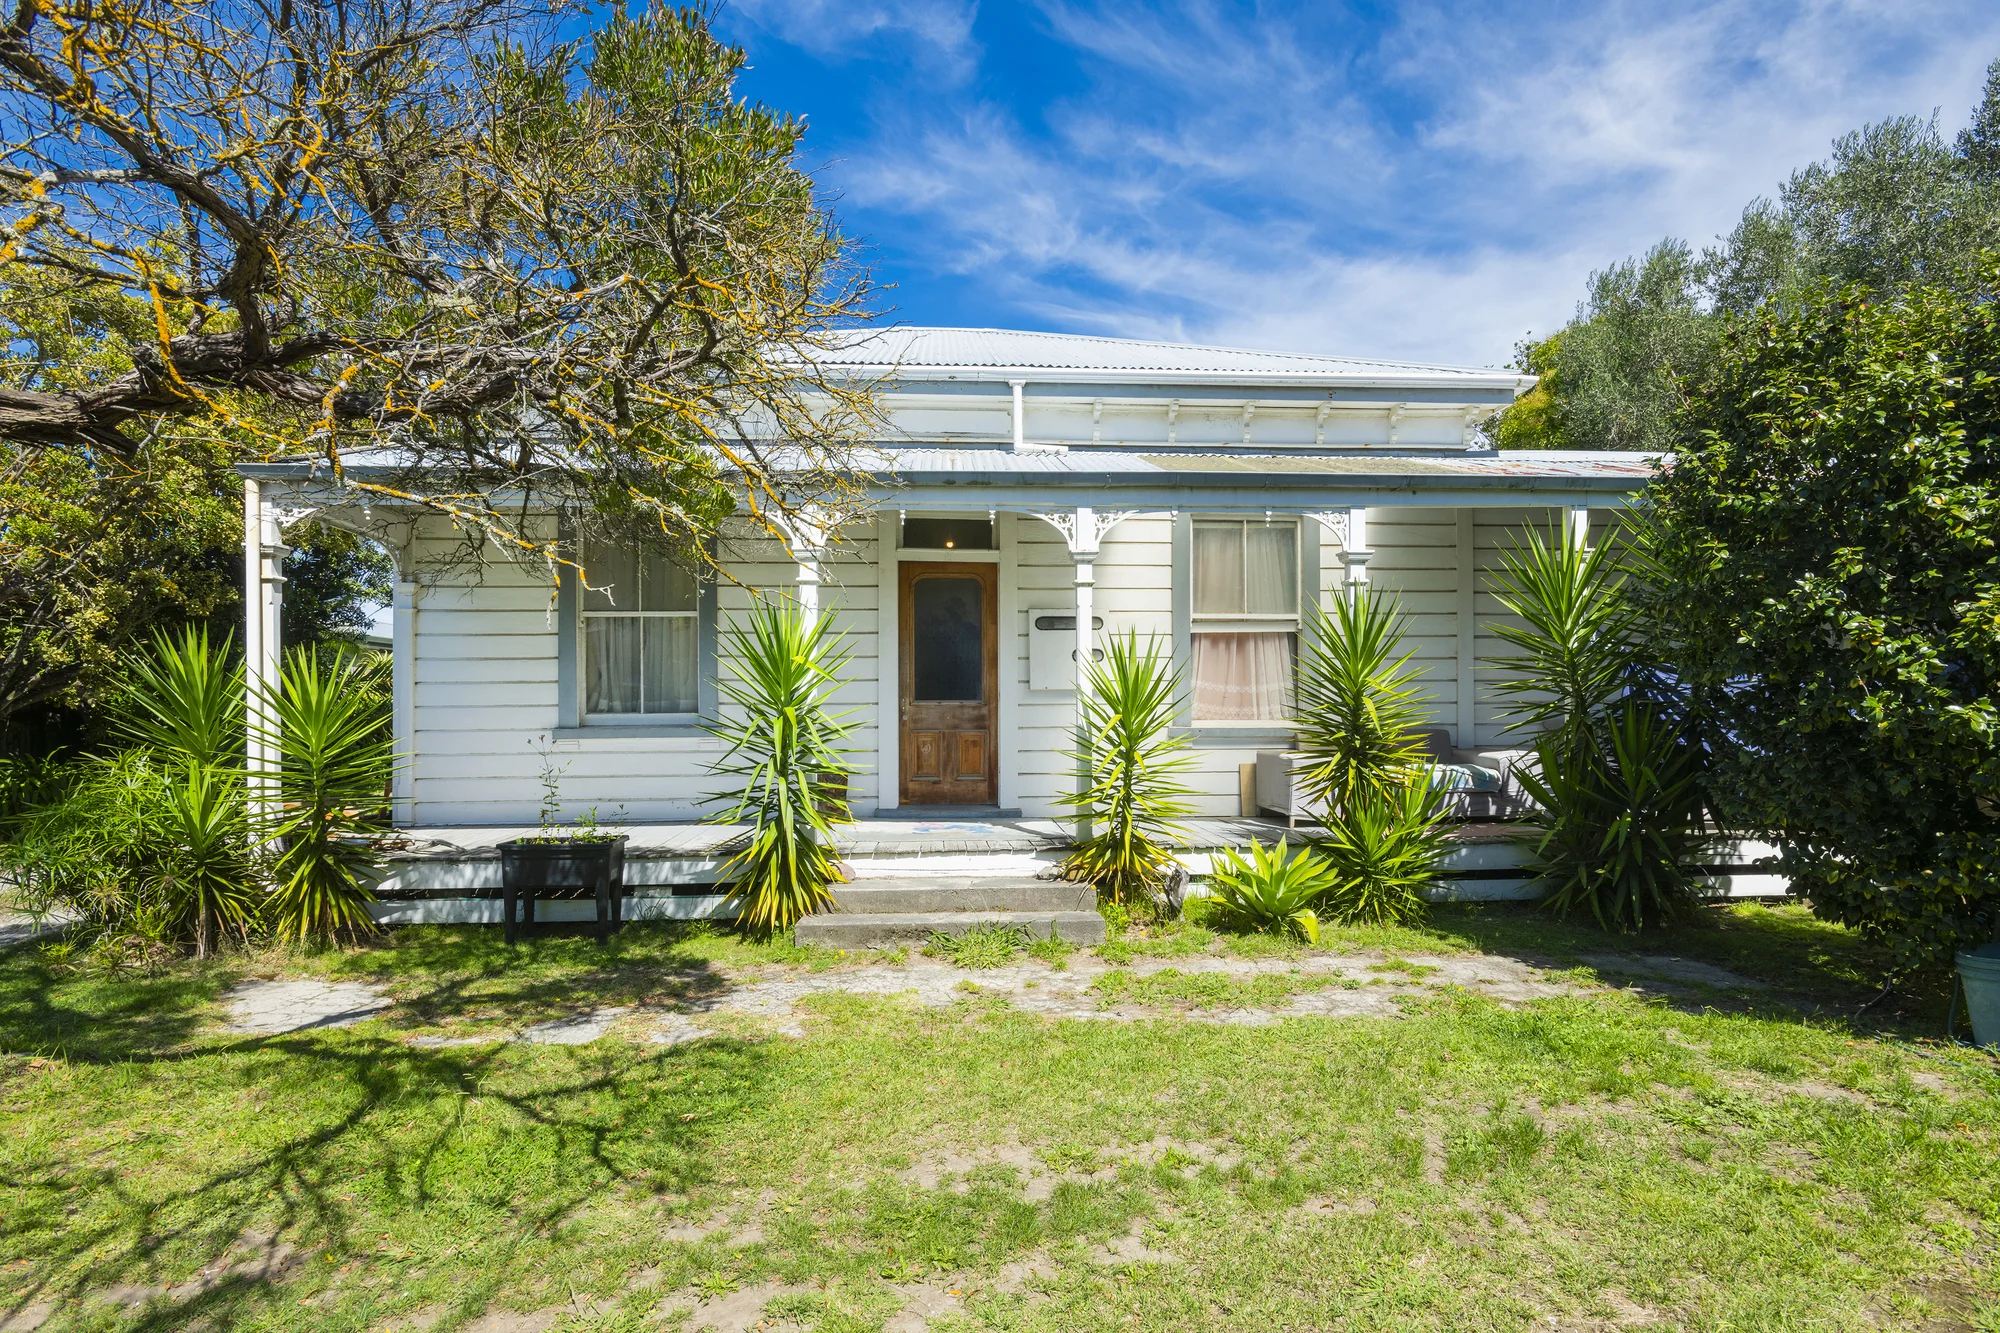
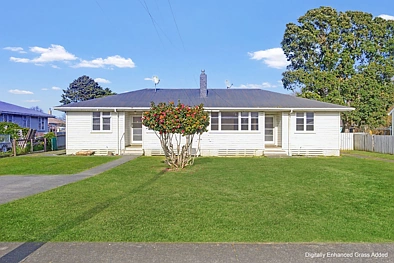
36 Wallis Road, Kaiti, Gisborne
Verkauft im 2026 Jahr 07 Monat
4Schlafzimmer
133m²Gebäudefläche
Eckdaten

Zimmeranzahl4

Parkplatzanzahl2

TitelartFreehold

Property TypeResidential - Dwelling

Wohnfläche133m²

Grundstücksfläche2967m²

Baujahr1962

BauzustandExternal Walls: Average
Roof: Average

HanglageEasy/Moderate Fall

GemeinderatGisborne
Immobilienschätzung
Zeigt die aktuelle Schätzspanne mit Vertrauensgrad
Investitionspotenzial
July 2026, the predicted sale price for this property is $ 630k. We believe the core competitive strengths of this property include a desirable location, favorable tenure, and richer local education resources. Overall, this estimate is slightly higher than recent transaction levels for homes with the same bedroom count in the same suburb.
Investitionspotenzial
The predicted weekly rent is $653 (with a forecast range of $585-$712, approximately equivalent to a monthly rent of $2,832).
Verkäufe in der Umgebung
Aktuelle Verkäufe im festgelegten Radius; tippen für Details
Historische Aufzeichnungen der Immobilie
Zeitleiste von Verkäufen, Angeboten sowie Preis- und historischen Fotoänderungen
Immobilienentwicklung
Zonierungsregeln, Überschwemmungsgebiet, Höhen-/Abdeckungsgrenzen und Dienste


Regierungsdaten
CV, Steuersätze, Grundstücksgröße, Zonierung und Eigentumsdetails


Hypothekenrechner
Schätzung monatlicher Zahlungen und Gesamtkosten nach Anzahlung, Rate und Laufzeit
Vielleicht gefällt Ihnen
Personalisierte Auswahl basierend auf Ihrer Aktivität
-