




31 Hackett Road, Jacks Point, Queenstown-Lakes, Otago
Datos Clave


Jacks Point 4Habitaciones El pináculo de Jack's Point
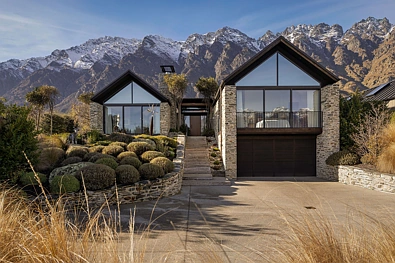
Desde la calle, 31 Hackett Road se anuncia discretamente pero con total convicción. Jardines maduros y un paisajismo cuidado enmarcan una casa de auténtica presencia — majestuosa en escala y refinada en cada detalle, esta es una arquitectura que se gana su posición al final de uno de los callejones sin salida más codiciados de Jack's Point.
Diseñada por David Stringer Architects, esta es una casa que desafía una descripción fácil — porque cada espacio dentro de ella ha sido considerado con un nivel de cuidado que lleva tiempo asimilar. Con 373 m², la escala es excepcional. Pero es lo que se ha hecho con esa escala lo que hace que esta residencia sea verdaderamente singular.
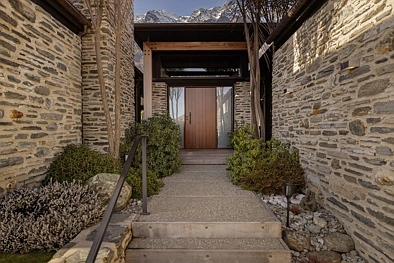
Atraviese las puertas principales y el jardín del patio interior se revela — una pieza central viva y vibrante que atrae el exterior hacia el interior desde el momento en que llega, marcando la pauta para todo lo que sigue.
The Remarkables se elevan dramáticamente al este — imponentes, inmediatas e impresionantes. Elevada sobre un espacio abierto, la vista es despejada en todos los sentidos — solo montañas dominando el horizonte. Amplios ventanales y claraboyas permiten la entrada de luz y vistas. Esquisto y madera transicionan sin problemas del exterior al interior — articulando espacios, superponiendo texturas y arraigando firmemente la casa en su entorno alpino.
La calidez es una cualidad distintiva aquí. El sol entra a raudales a través de amplios ventanales de suelo a techo, una chimenea de gas ancla el salón formal, y la calefacción hidrónica por suelo radiante y las bombas de calor aseguran que la casa esté profunda y genuinamente cálida durante cada mes del año alpino — y perfectamente fresca durante el verano.
Los espacios de sala y comedor son amplios — bien definidos pero conectados sin interrupciones. El salón formal fluye hacia el comedor, y de ahí a una cocina concebida para el cocinero serio — horno Gaggenau, electrodomésticos Miele y frigoríficos-congeladores dobles — el centro natural desde el cual la casa se mueve y respira. Más allá, la sala de estar informal se abre a un banco empotrado bañado por el sol, con espectaculares vistas a The Remarkables — un lugar para hacer una pausa, para leer, para simplemente ser.
Más allá, la sala exterior cubierta es un destino por derecho propio — cruda y táctil donde el interior es refinado. Madera, esquisto, estufa de leña y barbacoa empotrada, enmarcada en la parte trasera por el jardín del patio interior y abierta a la vista completa de The Remarkables. El techo Louvretec y las puertas plegables hacen de este un espacio para cada estación.
Una terraza con dosel al norte y una terraza y patio orientados al este completan tres áreas de vida al aire libre distintas, cada una con su propia orientación y atmósfera.
Completando el primer nivel hay tres amplios dormitorios, cada uno con su propio baño privado completamente alicatado. En la planta baja, una gran habitación con literas, cocina americana, lavadero y un garaje doble con banco de trabajo y mucho espacio de almacenamiento para todo lo que exige el estilo de vida al aire libre de Queenstown. Y luego está la sala de vinos y whisky — acabada a mano por el propietario en esquisto y madera envejecida, iluminada cálidamente y con estanterías de suelo a techo. Parte bar clandestino, parte bodega privada, es como retroceder en el tiempo. Un espacio impregnado de historia y atmósfera, la invitación privada que ningún huésped olvidará jamás.
Jack’s Point ofrece un estilo de vida de calidad inigualable — el campo de golf de campeonato, el aclamado restaurante Jacks Point, senderos para caminar y andar en bicicleta, y la playa en Homestead Bay en verano. La estación de esquí The Remarkables está a poca distancia en coche, al igual que el aeropuerto internacional de Queenstown y los distritos comerciales y gastronómicos de Frankton. Esta casa, en esta dirección, representa la máxima expresión del estilo de vida de Jack’s Point.
31 Hackett Road, Jacks Point, Queenstown-Lakes, Otago
The pinnacle of Jack's Point
From the street, 31 Hackett Road announces itself quietly but with complete conviction. Mature gardens and considered landscaping frame a home of genuine presence — majestic in scale and refined in every detail, this is architecture that earns its position at the end of one of Jacks Point's most coveted cul-de-sacs.
Architecturally designed by David Stringer Architects and built by Lakes Building Co, recipient of the Master Builders Gold Award 2017, this is a home that defies easy description — because every space within it has been considered with a level of care that takes time to absorb. At 373sqm, the scale is exceptional. But it is what has been done with that scale that makes this residence truly singular.
Step through the front doors and the internal courtyard garden reveals itself — a living, breathing centrepiece that draws the outside in from the moment you arrive, setting the tone for everything that follows.
The Remarkables rise dramatically to the east — towering, immediate, and breathtaking. Elevated above open space, the outlook is unobstructed in every sense — just mountains commanding the horizon. Extensive glass and skylights breathe in the light and the views. Schist and timber transition seamlessly from exterior to interior — articulating spaces, layering texture, and grounding the home firmly in its alpine setting.
Warmth is a defining quality here. Sun pours in through expansive floor to ceiling windows, a gas fireplace anchors the formal lounge, and hydronic underfloor heating and heat pumps ensure the home is deeply, genuinely warm through every month of the alpine year — and perfectly cool through summer.
The living and dining spaces are expansive — well defined yet seamlessly connected. The formal lounge flows to dining, through to a kitchen conceived for the serious cook — Gaggenau oven, Miele appliances, and double fridge freezers — the natural hub from which the home moves and breathes. Beyond, the casual living area opens to a built-in bench seat bathed in sun, with dramatic Remarkables views — a place to pause, to read, to simply be.
The covered outdoor room is a destination in its own right — raw and tactile where the interior is refined. Timber, schist, wood burner and built-in barbecue, framed at the rear by the internal courtyard garden and open to the full face of The Remarkables ahead. The Louvretec roof and bifold doors make this a space for every season.
A canopied deck to the north, and an eastern deck and patio complete with spa, provide three distinct outdoor living areas, each with their own aspect and atmosphere.
Completing the first level are three generous bedrooms each with their own fully tiled ensuite. Downstairs, a large bunk room, kitchenette, laundry, and a double garage with workbench and plenty of storage for all that the Queenstown outdoor lifestyle demands. And then there is the wine and whisky room — hand-finished by the owner in schist and aged timber, lit warmly and shelved floor to ceiling. Part speakeasy, part private cellar, it is like stepping back in time. A space steeped in history and atmosphere, the private invite that no guest will ever forget.
Jack’s Point offers a lifestyle of unrivalled quality — the championship golf course, the acclaimed Jack’s Point Restaurant, walking and cycling trails, and the beach at Homestead Bay in summer. The Remarkables ski field is minutes away, as is Queenstown's international airport and Frankton's shopping and dining precincts. This home, at this address, represents the finest expression of the Jack’s Point lifestyle.
Homes of this calibre are rarely offered.


