20 Osborn Grove, Allenton, Ashburton District, Canterbury
Informations Clés


Allenton 4chambre Allenton Location
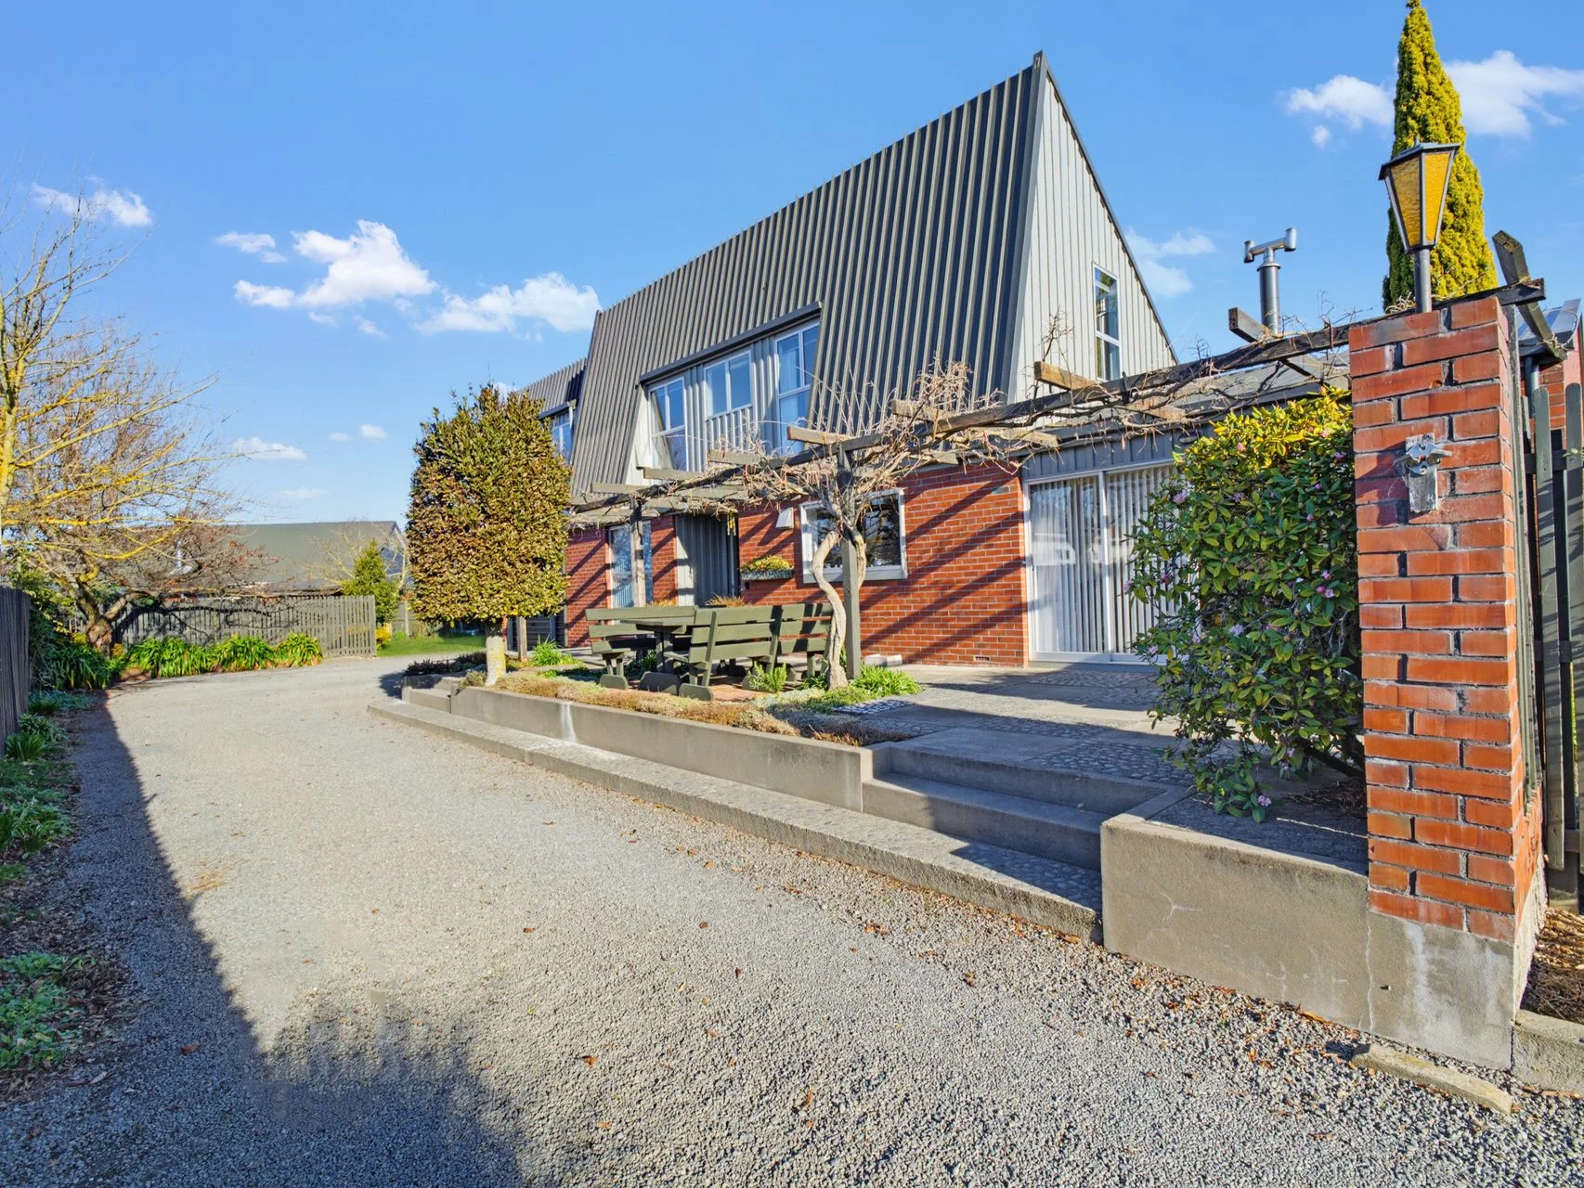
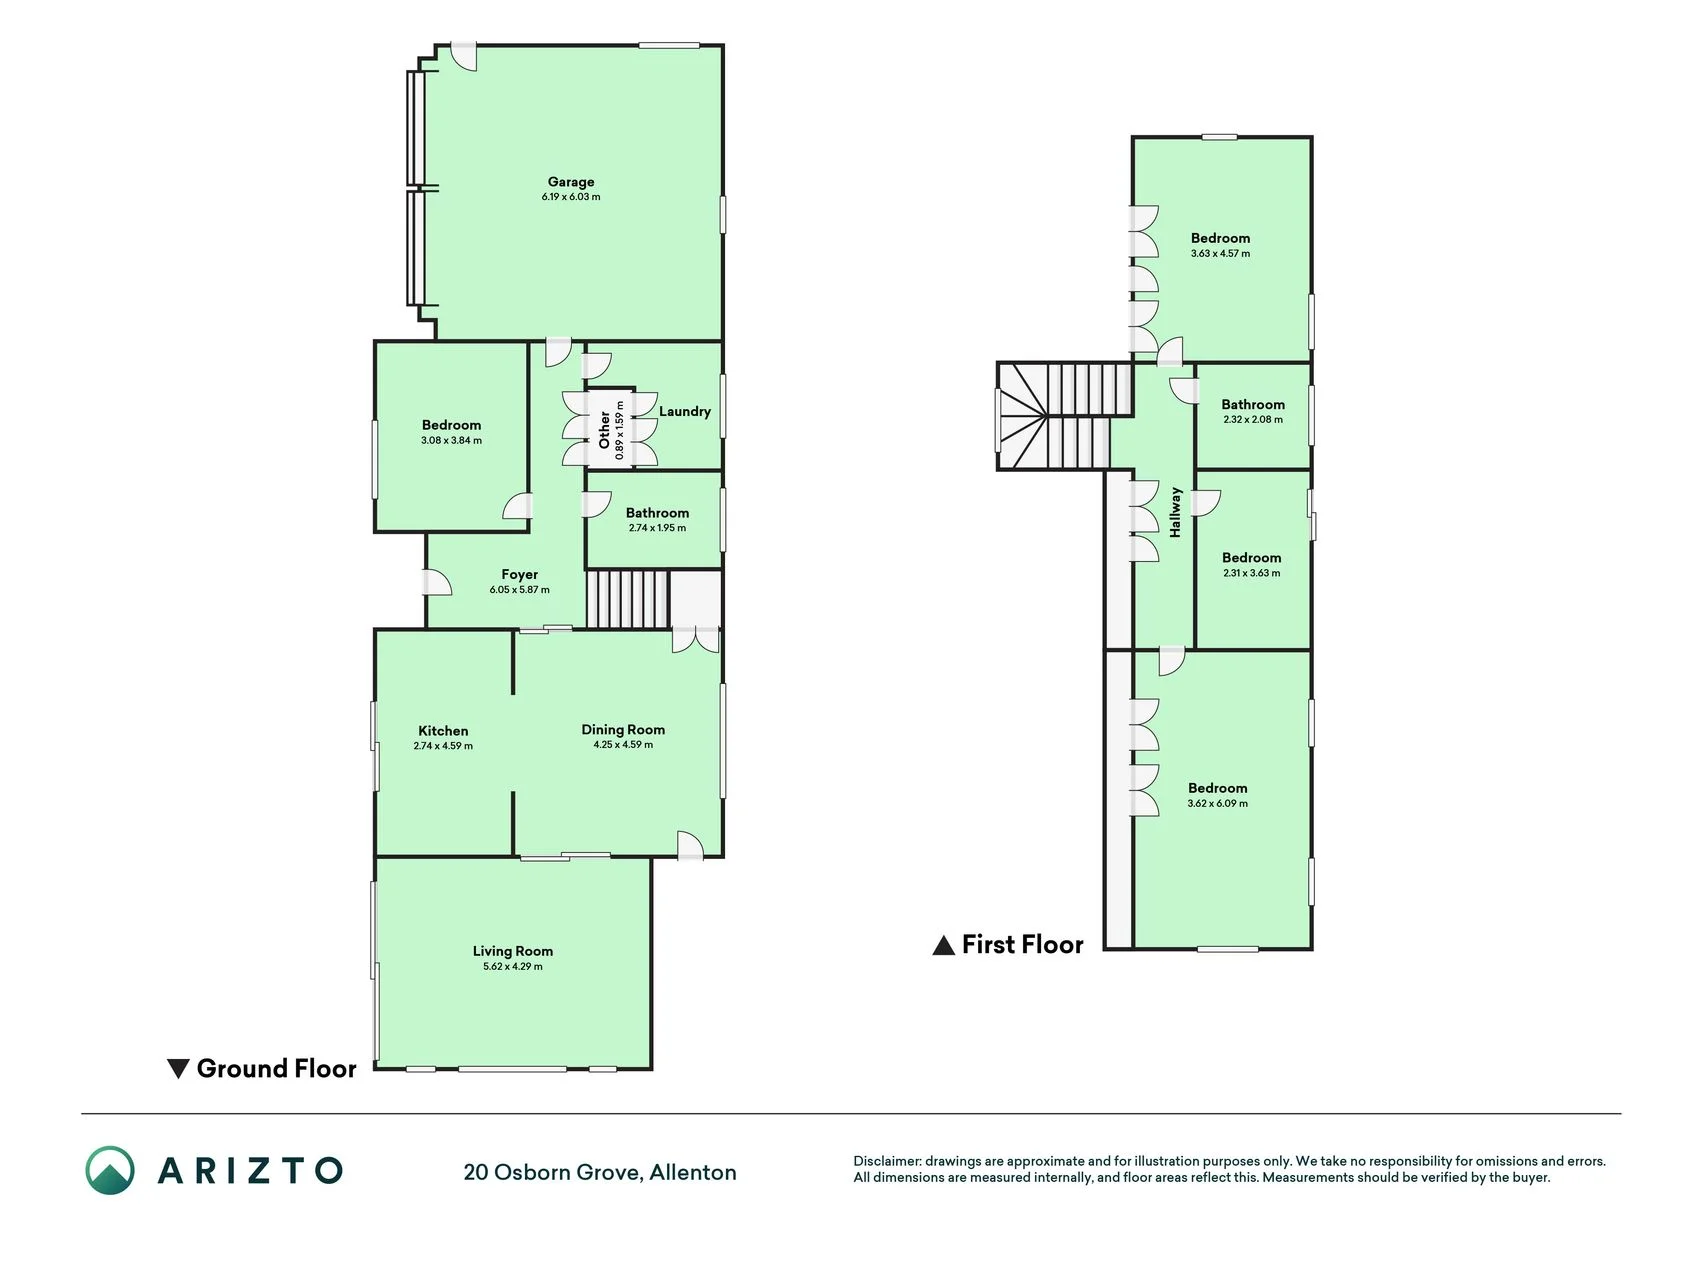

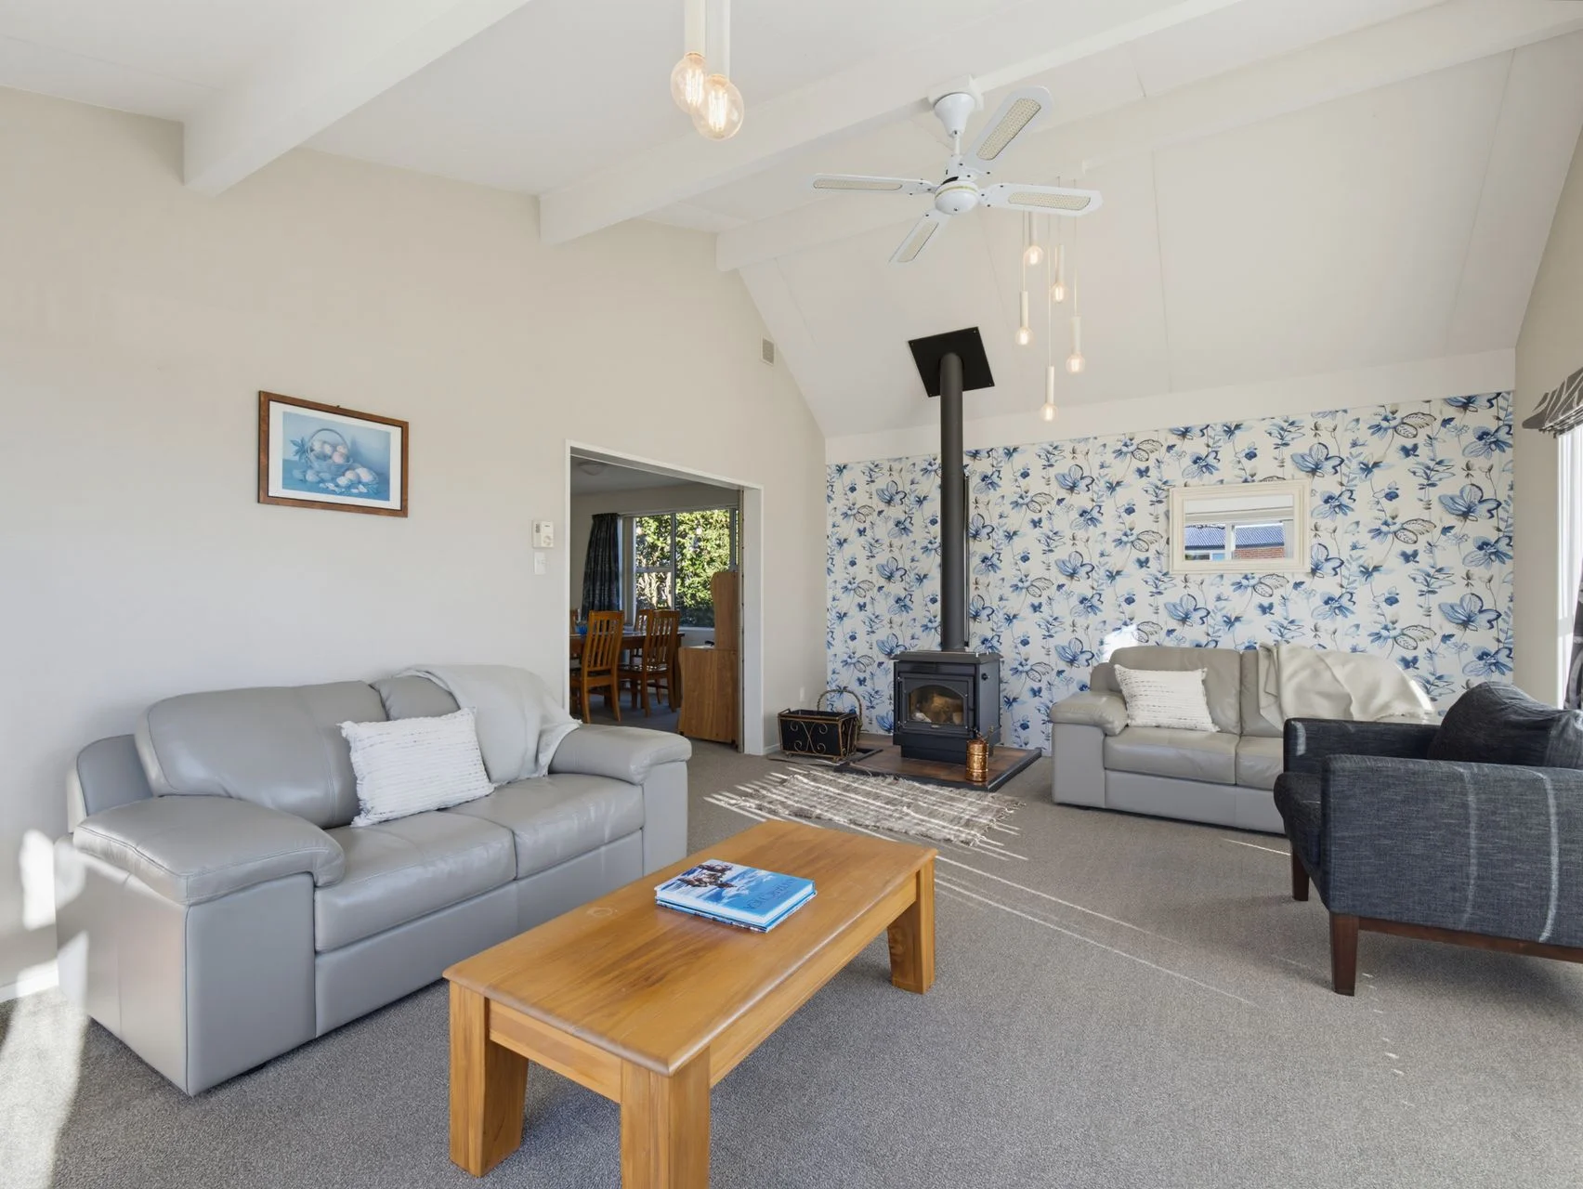
Spread across two levels, this four-bedroom Allenton home gives family life room to settle in. With 246m² of floor area on a 769m² section, there is a natural separation between shared living downstairs and three quieter bedrooms upstairs, while a ground-floor bedroom adds welcome flexibility.The kitchen connects easily with the dining room, creating a sociable setting for weeknight meals and relaxed catch-ups. Beyond, the living room brings character through its pitched ceiling, exposed beams and wood burner, making it an inviting place to gather through the cooler months. Doors from both the living room and dining room extend everyday life into the garden.A bright ground-floor bedroom sits near the first bathroom, making it well suited to guests, older family members or working from home. Upstairs, three further bedrooms are arranged off the hallway alongside the second bathroom, giving children or teens their own part of the home.Outside, a vine-draped pergola creates a lovely framework for alfresco dining, with paved areas linking easily back to the home. Beyond, generous lawns, established planting and defined garden beds offer room for kids, pets and relaxed afternoons outdoors, while the double garage and ample off-street parking take care of the everyday essentials.Set in popular Allenton, the home is within easy reach of Allenton Shopping Centre, local schooling, Ashburton Domain and central Ashburton amenities. Homes offering this much flexibility are worth experiencing in person, so contact Dulcie Ellis to arrange your viewing.


