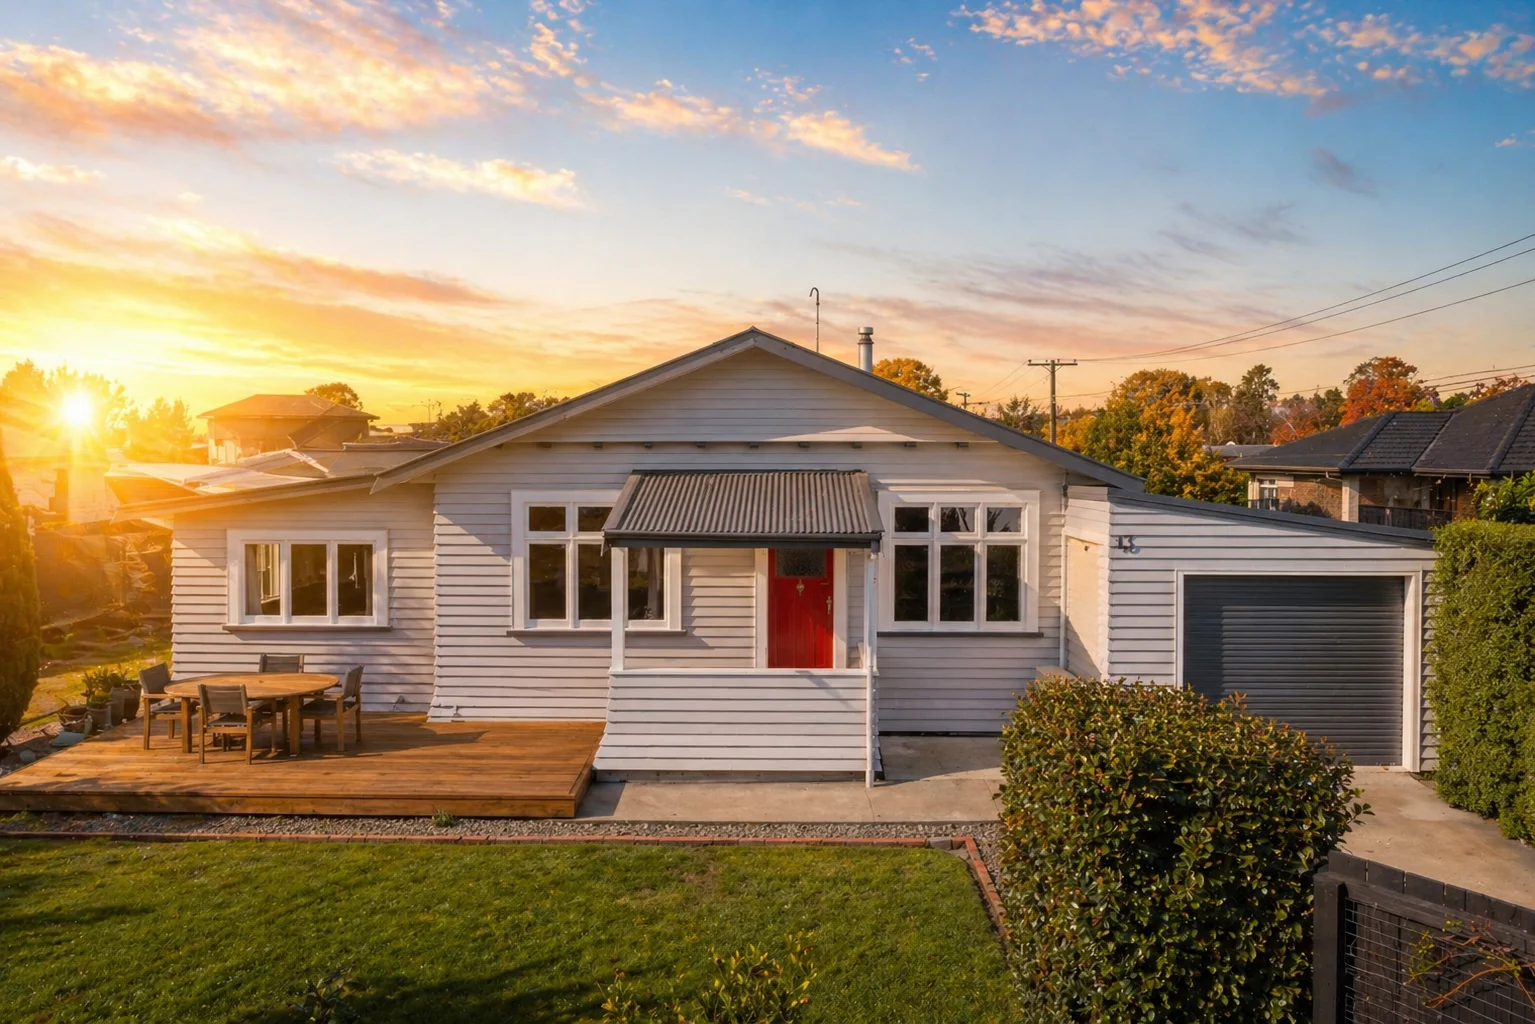
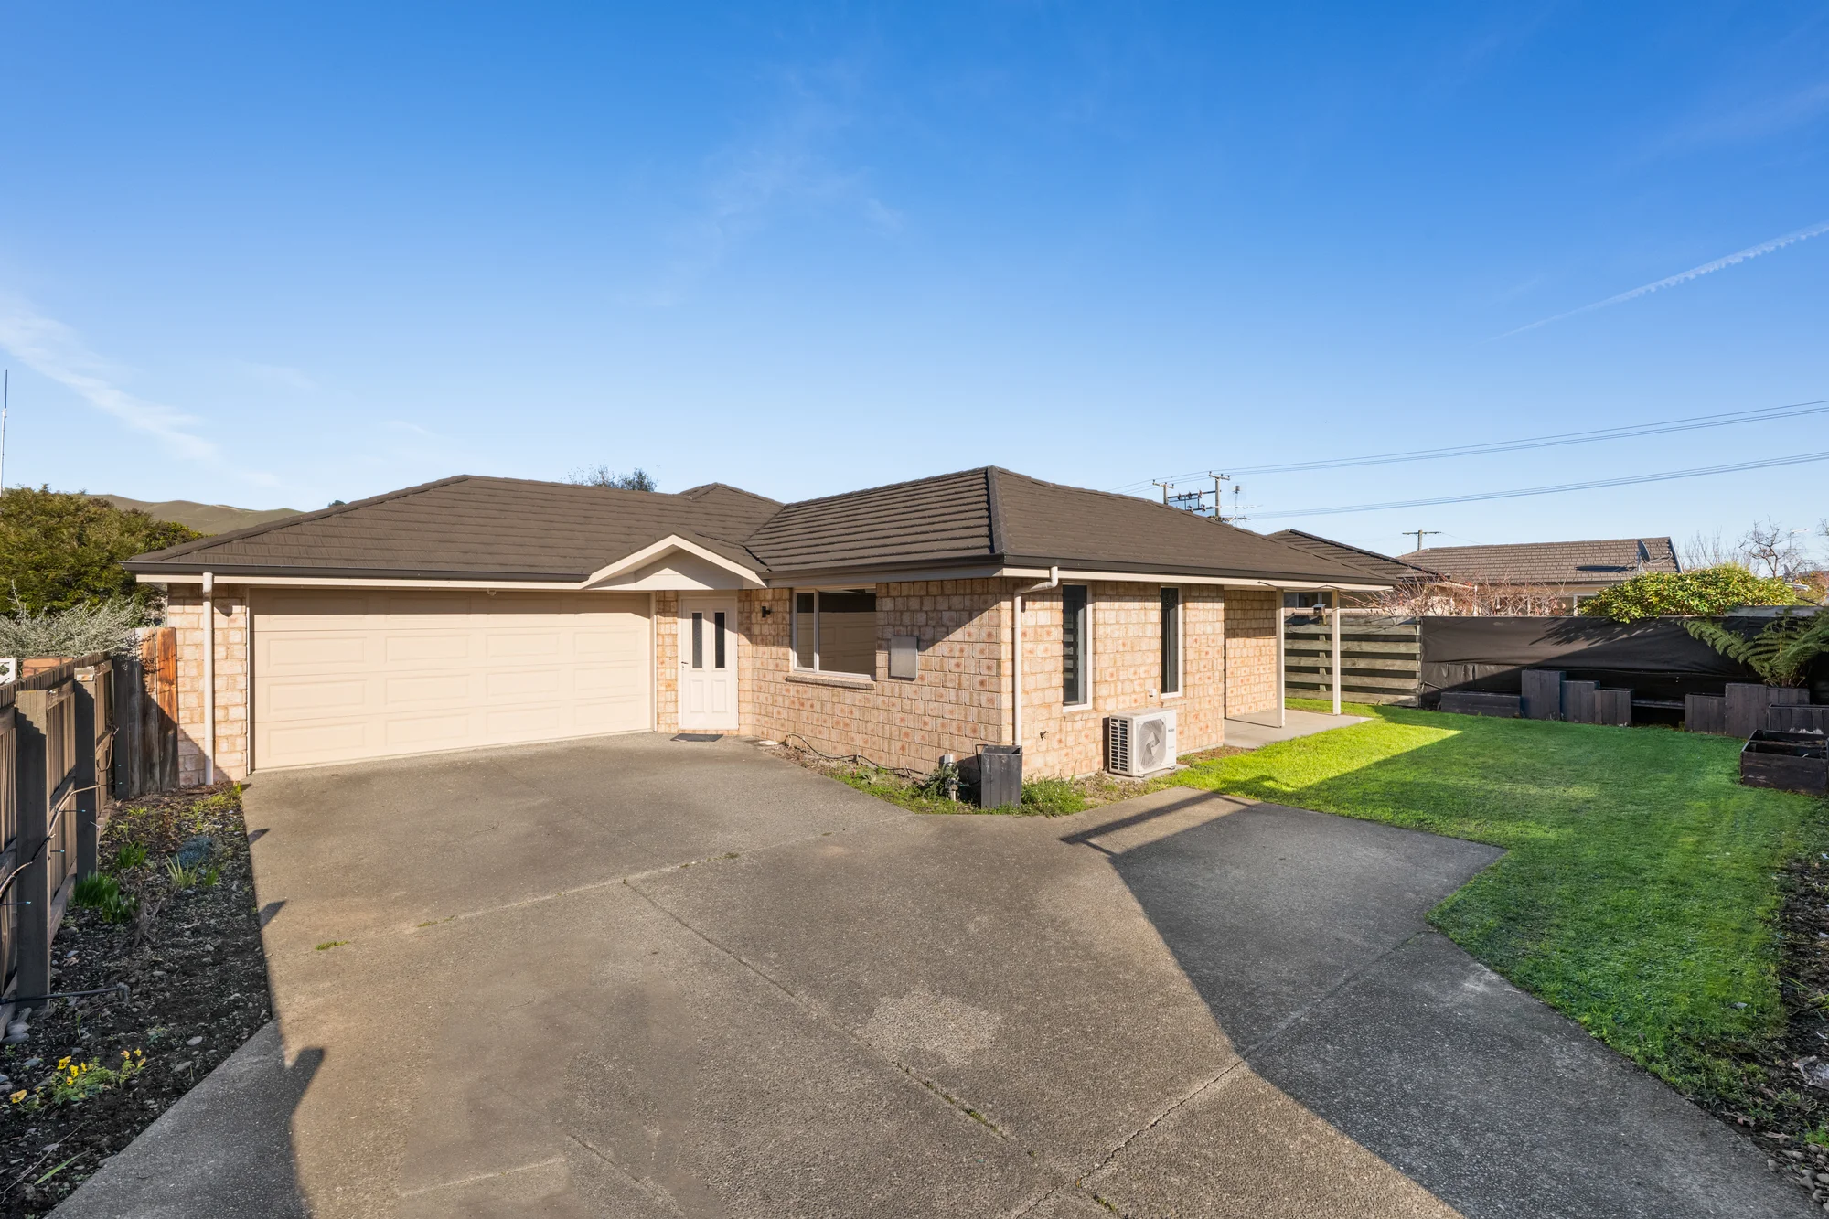
date de construction: 1976
2 Kinloch Crescent, Witherlea, Marlborough
estimation$539K
3chambres
1salles de bain
112m²superficie du bâtiment
Informations Clés

Nombre de chambres3

Nombre de salles de bain1

Nombre de parkings1

Type de titreCross-Lease

Property TypeResidential - Ownership home units

Surface habitable112m²

Année de construction1976

État de la constructionExternal Walls: Average
Roof: Average

PenteLevel

Conseil municipalMarlborough
estimation de propriété
Affiche la fourchette d'estimation actuelle avec confiance
Potentiel d'Investissement
July 2026, the predicted sale price for this property is $ 539k. We believe the core competitive strengths of this property include richer local education resources, a desirable location, and a favorable dwelling type. Overall, this estimate is slightly lower than recent transaction levels for homes with the same bedroom count in the same suburb.
ventes environnantes
Ventes récentes dans un rayon défini ; appuyez pour les détails
historique de la propriété
Chronologie des ventes, annonces et changements de prix et photos historiques
développement immobilier
Règles de zonage, zone inondable, limites de hauteur/couverture et services


données gouvernementales
CV, taux, taille du terrain, zonage et détails du titre


Calculateur d'hypothèque
Estimer les paiements mensuels et le coût total par acompte, taux et durée
vous aimerez peut-être
Sélections personnalisées basées sur votre activité
-