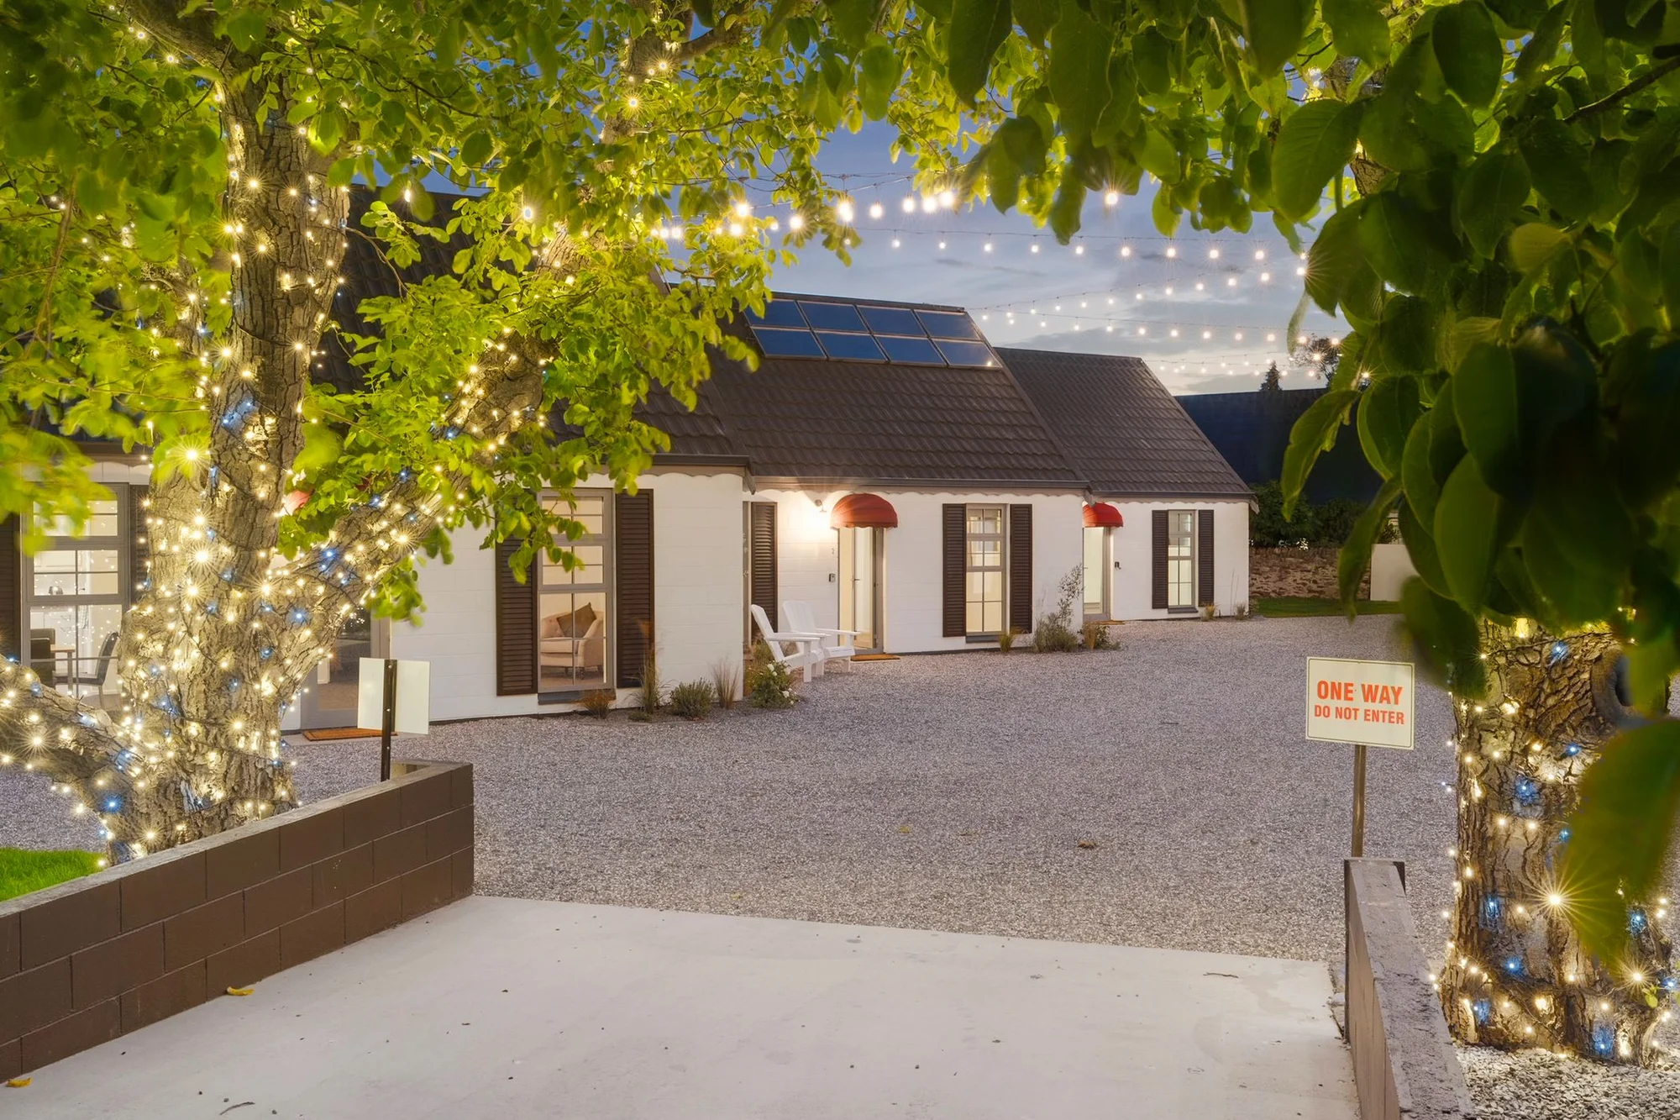
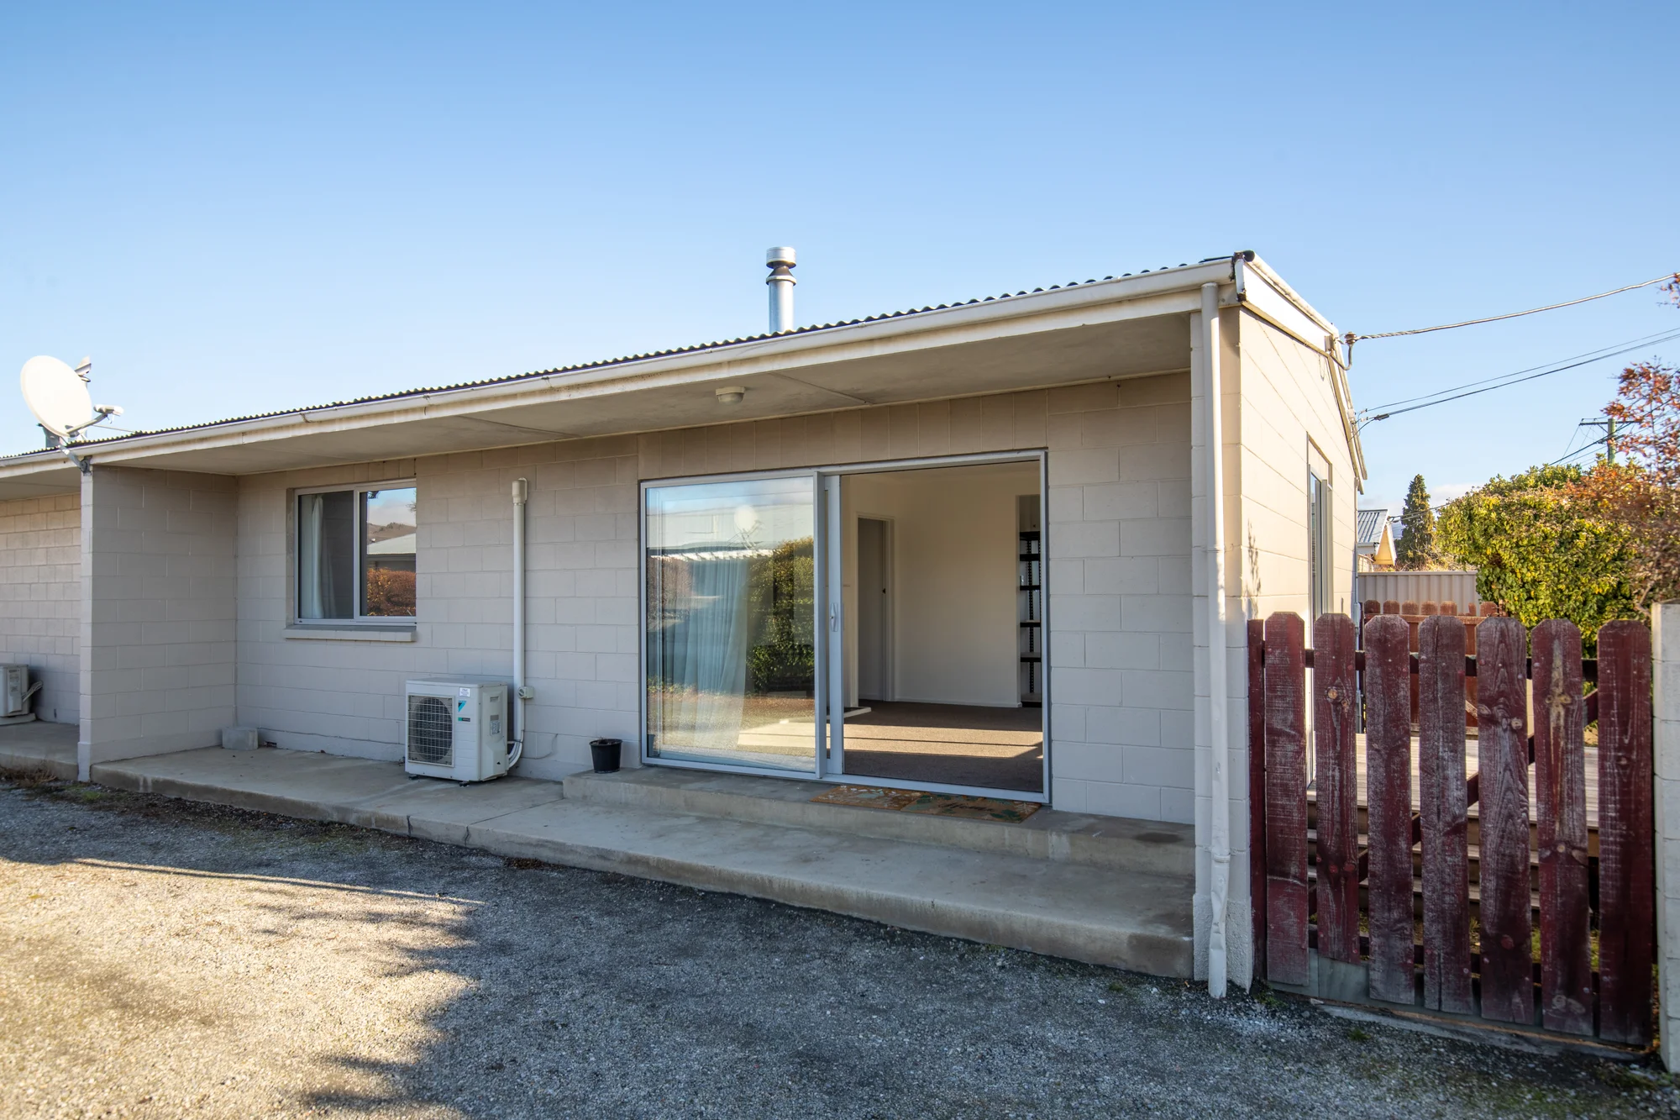
prix de vente: $387,500
46b Bantry Street, Alexandra, Otago
vendu en 2025 08
$388K
2chambres
1salles de bain
60m²superficie du bâtiment
Informations Clés
Nombre de chambres2
Nombre de salles de bain1
Nombre de parkings1
Type de titreCross-Lease
Property TypeResidential - Ownership home units
Surface habitable60m²
Année de construction1976
État de la constructionExternal Walls: Average
Roof: Average
PenteLevel
Conseil municipalOtago
estimation de propriété
Affiche la fourchette d'estimation actuelle avec confiance
informations d'estimation : 2026 07avis de données
précision de l'estimation
$385K
CV gouvernemental(2025 09)
$388K
Dernière Vente(2025 08)
$435K
Estimation basse
estimation HouGarden
$455K
médian
$500K
Estimation haute
Potentiel d'Investissement
July 2026, the predicted sale price for this property is $ 455k. We believe the core competitive strengths of this property include a more recent construction year, a favorable land use, and better parking provision. Overall, this estimate is slightly lower than recent transaction levels for homes with the same bedroom count in the same suburb.
ventes environnantes
Ventes récentes dans un rayon défini ; appuyez pour les détails
historique de la propriété
Chronologie des ventes, annonces et changements de prix et photos historiques
développement immobilier
Règles de zonage, zone inondable, limites de hauteur/couverture et services
Type de titreCross-Lease
PenteLevel
Description de la propriétéFSIM,1/4,LOT 1 DEPOSITED PLAN 6510 AND PART LOT 2 DEPOSITED PLAN 6510,1109m2
Property TypeResidential - Ownership home units
données gouvernementales
CV, taux, taille du terrain, zonage et détails du titre
date de mise à jour des données : 2026 08 19
valeur du bâtiment$165,000diminution de -10% par rapport à 2022
valeur du terrain$220,000augmentation de 15% par rapport à 2022
CV gouvernemental(2025 09)$385,000augmentation de 2% par rapport à 2022
informations de base
Type de titreCross-LeaseShared land ownership under cross-lease structure; alterations may require co-owner consent.
Conseil municipalOtagoThe property is governed by the relevant local council, whose planning rules and controls apply.
Année de construction1976
Numéro de titreOT6C/1070
Description légaleFLAT 2 ON LOT 1 PT 2 DP 6510
Description de la propriétéFSIM,1/4,LOT 1 DEPOSITED PLAN 6510 AND PART LOT 2 DEPOSITED PLAN 6510,1109m2
Property TypeResidential - Ownership home units
Points Forts de la Planification
VueNo appreciable viewNo defined focal outlook; value depends on layout, light, etc.
PenteLevelLevel land; easier construction and daily use.
Restrictions de Planification
Surface habitable60m²Compact dwelling suitable for small households or rental use.
État de la constructionExternal Walls: Average
Roof: Average
Spécifications de constructionExternal Walls: Mixed Materials
Roof: Iron
Roof: Average
Roof: Iron
Calculateur d'hypothèque
Estimer les paiements mensuels et le coût total par acompte, taux et durée
vous aimerez peut-être
Sélections personnalisées basées sur votre activité
dernière mise à jour:-