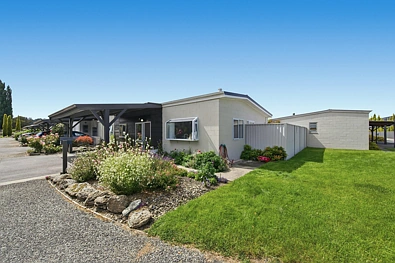
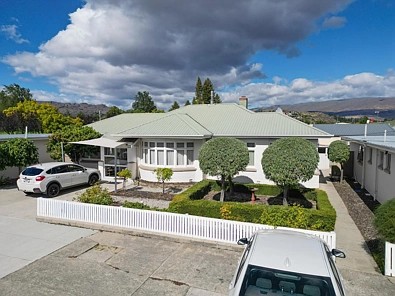

date de construction: 2000
66 Waldron Road, Alexandra, Otago
estimation$3.63M
3chambres
176m²superficie du bâtiment
Informations Clés
Nombre de chambres3
Nombre de parkings2
Type de titreFreehold
Property TypeLifestyle - Improved
Surface habitable176m²
Superficie du terrain81235m²
Année de construction2000
État de la constructionExternal Walls: Good
Roof: Good
PenteLevel
Conseil municipalOtago
estimation de propriété
Affiche la fourchette d'estimation actuelle avec confiance
informations d'estimation : 2025 11avis de données
précision de l'estimation
$2.82M
CV gouvernemental(2025 09)
$3.52M
Estimation basse
estimation HouGarden
$3.63M
médian
$3.74M
Estimation haute
ventes environnantes
Ventes récentes dans un rayon défini ; appuyez pour les détails
historique de la propriété
Chronologie des ventes, annonces et changements de prix et photos historiques
développement immobilier
Règles de zonage, zone inondable, limites de hauteur/couverture et services
Type de titreFreehold
Superficie du terrain81235m²
PenteLevel
Description de la propriétéFSIM,1/1,LOT 1 DEPOSITED PLAN 15442, LOT 1 DEPOSITED PLAN 12640 AND LOT 2 DEPOSITED PLAN 18651
Property TypeLifestyle - Improved
données gouvernementales
CV, taux, taille du terrain, zonage et détails du titre
date de mise à jour des données : 2026 08 19
valeur du bâtiment$520,000diminution de -8% par rapport à 2022
valeur du terrain$2,300,000diminution de -29% par rapport à 2022
CV gouvernemental(2025 09)$2,820,000diminution de -26% par rapport à 2022
informations de base
Type de titreFreeholdFull ownership of land and dwelling with no ground rent obligation.
Conseil municipalOtagoThe property is governed by the relevant local council, whose planning rules and controls apply.
Année de construction2000
Numéro de titreOT13B/1167
Description légaleLOT 1 DP 15442 LOT 2 DP 18651 LOT 1 DP 12640
Description de la propriétéFSIM,1/1,LOT 1 DEPOSITED PLAN 15442, LOT 1 DEPOSITED PLAN 12640 AND LOT 2 DEPOSITED PLAN 18651
Property TypeLifestyle - Improved
Points Forts de la Planification
TerrasseYesIncludes an outdoor deck, providing additional outdoor living space.
VueFocal Point Of view - OtherDefined focal outlook, enhancing lifestyle appeal.
PenteLevelLevel land; easier construction and daily use.
Restrictions de Planification
Superficie du terrain81235m²Very large land parcel with long-term planning or redevelopment potential.
Surface habitable176m²Typical home size with balanced living space and functionality.
État de la constructionExternal Walls: Good
Roof: Good
Spécifications de constructionExternal Walls: Roughcast
Roof: Iron
Roof: Good
Roof: Iron
Calculateur d'hypothèque
Estimer les paiements mensuels et le coût total par acompte, taux et durée
vous aimerez peut-être
Sélections personnalisées basées sur votre activité
dernière mise à jour:-