Contactez l'agence
191 South Road, Caversham, Dunedin City, Otago
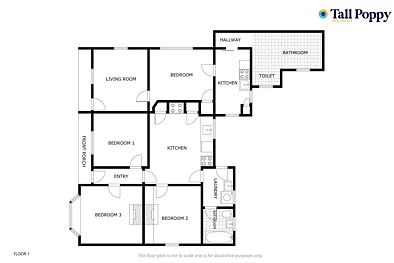
4chambres
2salles de bain
139m²superficie du bâtiment
Informations Clés

Time on the market821 days

Type de titreFreehold

Property TypeResidential - Vacant land multiple housing

Surface habitable139m²

Superficie du terrain405m²

État de la constructionExternal Walls: Unknown
Roof: Unknown

PenteEasy/Moderate Fall

Conseil municipalDunedin
Caversham 4chambre Corner Site for Development: Not Yet Under Offer!
建地Date de mise en ligne 05-23 00:00Zone scolaire
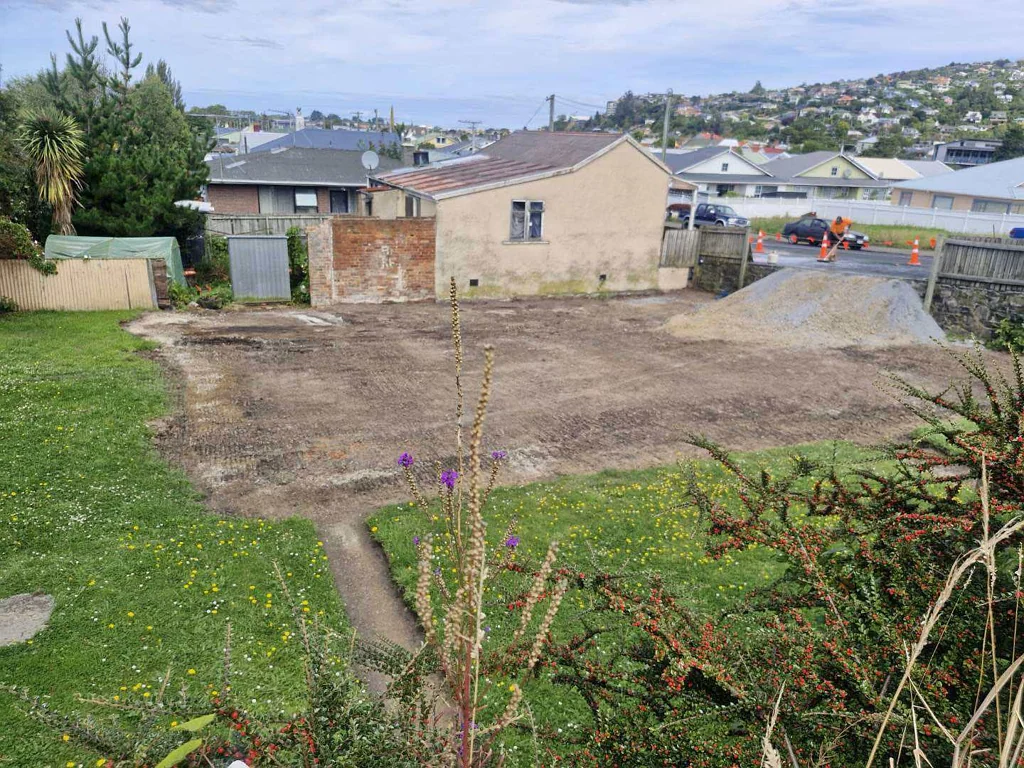
This newly-cleared 405m2 (+/-) corner section offers an exciting development opportunity for someone wishing to build townhouses or units.
The existing home has been demolished, and we are now seeking someone to capitalise on a site that offers the potential for dual street access (off South Road and Eastbourne Street) and is council zoned for up to 9 bedrooms. With the hard part done, take advantage of this blank slate for your development masterpiece!
The location is ideal, with close links to both the city centre and the southern motorway. The shops of both Caversham and South Dunedin are in walking distance, and it is handy to local schools and amenities.
Réserver une visite
Horaires de visite à venir avec réservation et ajout au calendrier
estimation de propriété
Affiche la fourchette d'estimation actuelle avec confiance
Potentiel d'Investissement
July 2026, the predicted sale price for this property is $ 350k. We believe the core competitive strengths of this property include favorable tenure, richer local education resources, and favorable zoning. Overall, this estimate is broadly in line with recent transaction levels for homes with the same bedroom count in the same suburb.
ventes environnantes
Ventes récentes dans un rayon défini ; appuyez pour les détails
historique de la propriété
Chronologie des ventes, annonces et changements de prix et photos historiques
données gouvernementales
CV, taux, taille du terrain, zonage et détails du titre


Calculateur d'hypothèque
Estimer les paiements mensuels et le coût total par acompte, taux et durée
Annonces similaires
Annonces à proximité sélectionnées pour comparaison côte à côte
vous aimerez peut-être
Sélections personnalisées basées sur votre activité
TPDN107472026-08-20 00:37:52