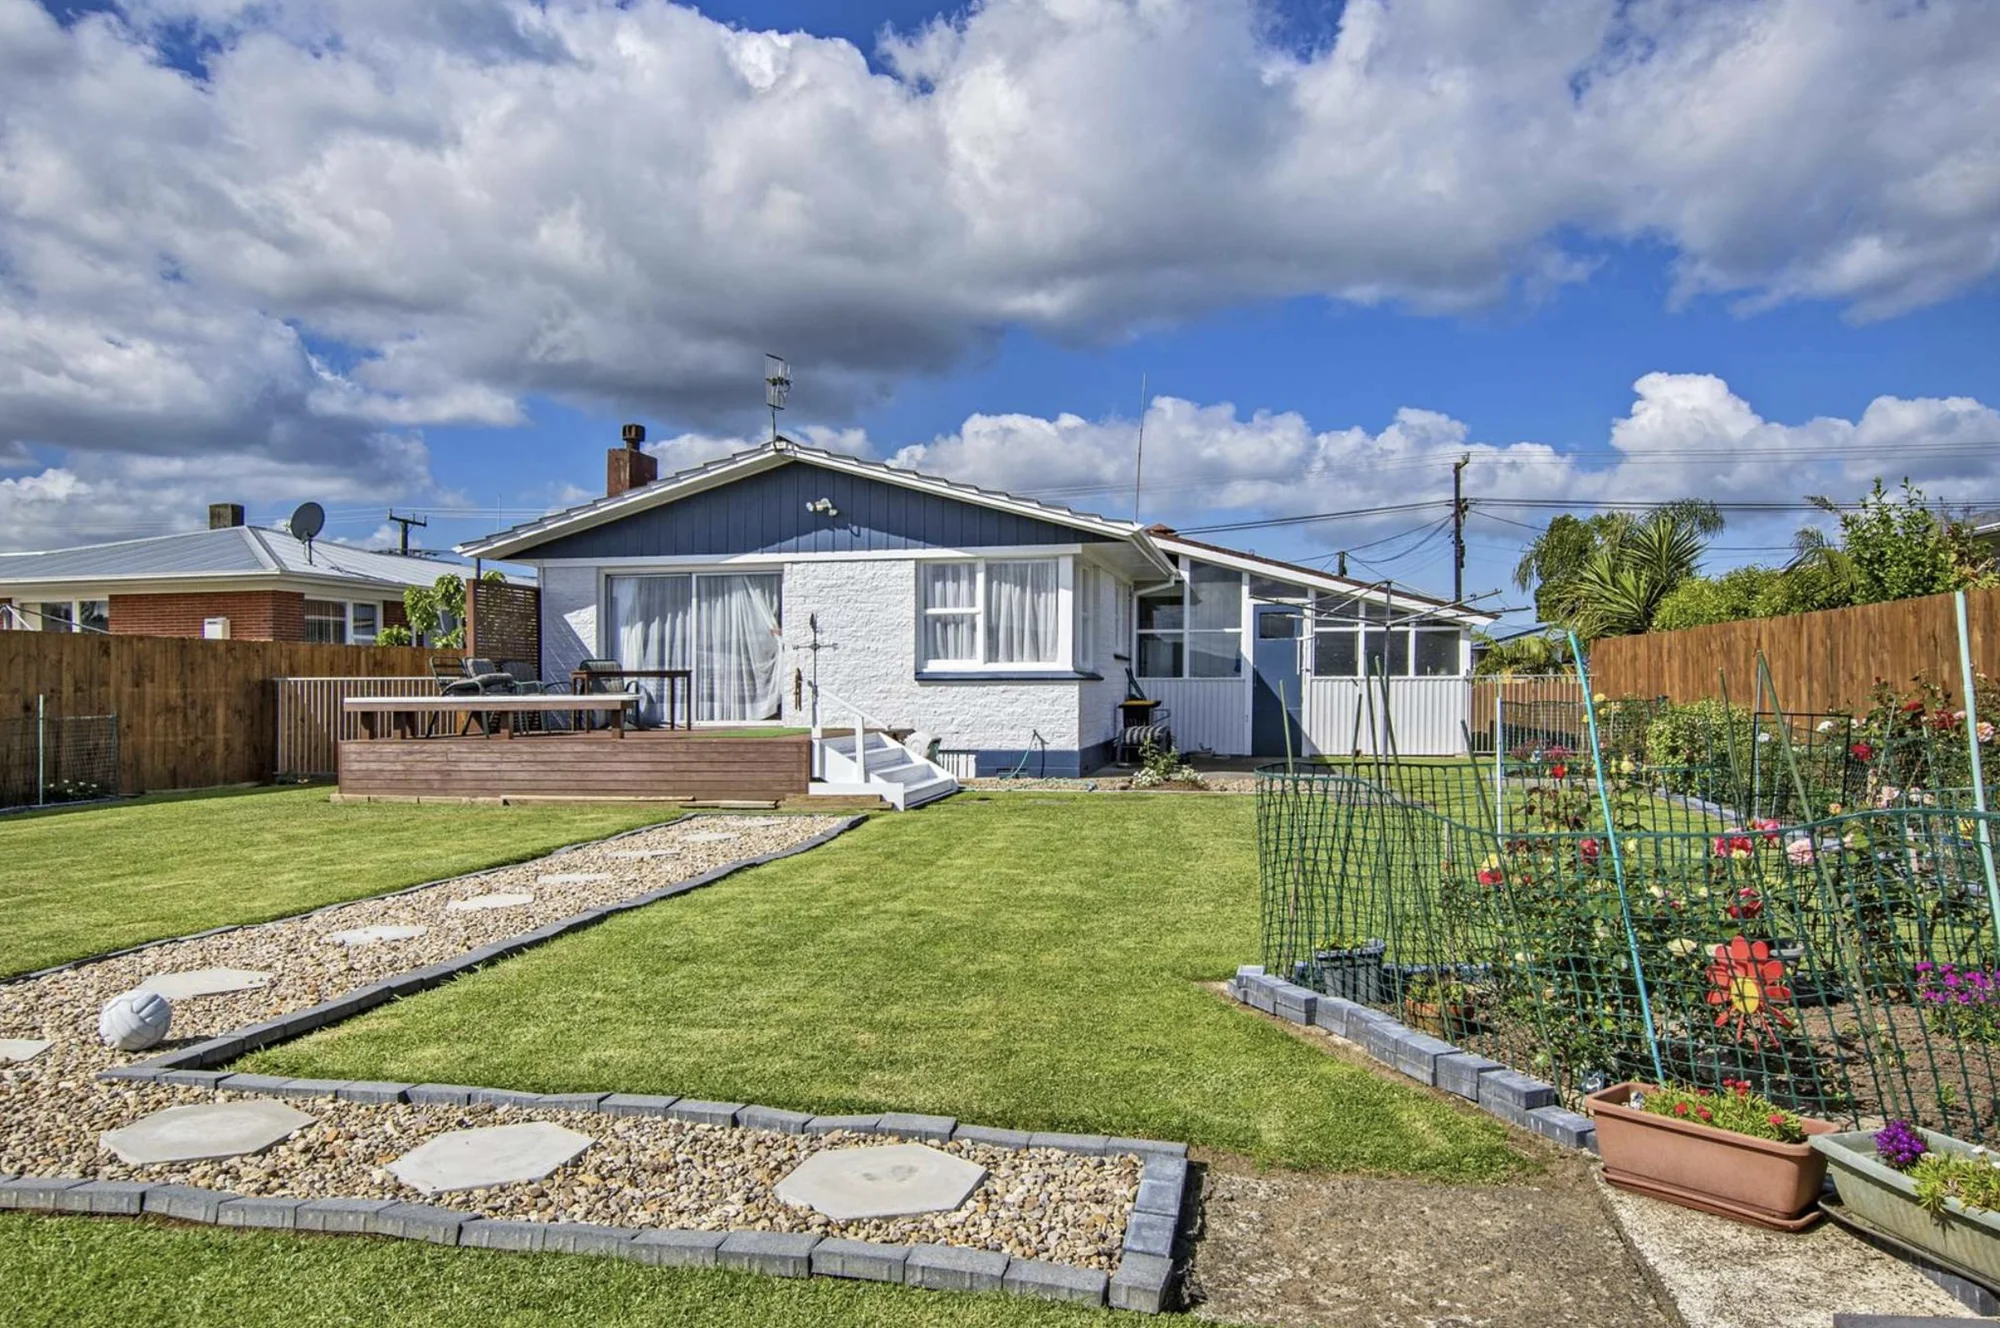
निर्माण तिथि: 1970
45 Beazley Crescent, Tikipunga, Whangarei
मूल्यांकन$585K
3शयनकक्ष
1स्नानघर
130m²निर्माण क्षेत्र
मुख्य जानकारी

शयनकक्ष संख्या3

स्नानघर संख्या1

पार्किंग संख्या3

टाइटल प्रकारFreehold

Property TypeResidential - Dwelling

निर्माण क्षेत्र130m²

भूमि क्षेत्रफल883m²

निर्माण का वर्ष1970

निर्माण स्थितिExternal Walls: Average
Roof: Average

ढलानEasy/Moderate Fall

परिषदWhangarei
संपत्ति का मूल्यांकन
विश्वसनीयता के साथ वर्तमान अनुमान सीमा दिखाता है
निवेश क्षमता
July 2026, the predicted sale price for this property is $ 585k. We believe the core competitive strengths of this property include natural views, a well-configured bathroom layout, and a larger floor area. Overall, this estimate is slightly higher than recent transaction levels for homes with the same bedroom count in the same suburb.
निवेश क्षमता
The predicted weekly rent is $655 (with a forecast range of $592-$720, approximately equivalent to a monthly rent of $2,837). The rent for this property is roughly in line with the average rent in the neighborhood, which is $675 per week.
आसपास की बिक्री
निर्धारित दायरे में हाल की बिक्री; विवरण के लिए टैप करें
संपत्ति का इतिहास रिकॉर्ड
बिक्री, लिस्टिंग और मूल्य तथा ऐतिहासिक फोटो परिवर्तनों की टाइमलाइन
संपत्ति विकास
ज़ोनिंग नियम, बाढ़ क्षेत्र, ऊंचाई/कवरेज सीमाएं और सेवाएं


सरकारी डेटा
CV, दरें, भूमि आकार, ज़ोनिंग और टाइटल विवरण


बंधक कैलकुलेटर
जमा, दर और अवधि के आधार पर मासिक भुगतान और कुल लागत का अनुमान
शायद आपको यह पसंद आए
आपकी गतिविधि के आधार पर व्यक्तिगत चयन
-