

19 Helland Drive, Ramarama, Franklin
주요 정보


Ramarama 4침실 위치, 정교함 & 프라이버시
마감일 판매: 2026년 9월 30일 수요일 오후 3시 마감 (사전 판매 시 제외)
품질의 대명사인 개인 소유지에 자리 잡은 이 현대적인 주택은 스타일, 구조, 그리고 타협 없는 마감 수준으로 정의되며, 고속도로까지 몇 분 거리에 있습니다.
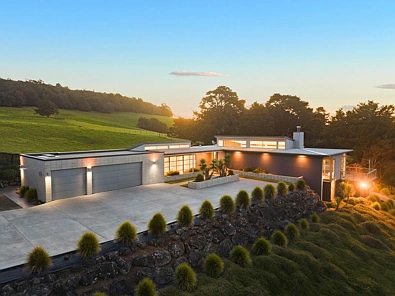
도착하는 순간, 즉각적인 탈출감을 느낄 수 있습니다. 잘 가꿔진 녹지, 잔잔하게 흐르는 개울, 그리고 하루 종일 내리쬐는 햇살은 일상에서 벗어난 듯한 놀라운 분위기를 조성합니다. 약 6,430m²(이상 또는 이하)에 걸쳐 펼쳐진 부지는 최소한의 유지보수를 위해 세심하게 조경되어, 공간, 프라이버시 또는 야외와의 연결성을 타협하지 않으면서도 잠그고 떠나는(lock up and leave) 라이프스타일을 추구하는 이들을 위한 편안한 휴식처를 제공합니다.
이 주택은 주로 한 층에 걸쳐 배치되어 거실과 개인 공간 사이에 자연스러운 흐름을 만들며, 홈 시어터와 와인 저장고는 아래층에 별도로 위치합니다. 위층의 채광창은 침실 깊숙이 자연광을 가득 채웁니다. 중앙에는 Simon Gault에게서 영감을 받은 세련된 주방이 개방형 거실 공간의 중심을 이루며, De Dietrich 가전제품과 빌트인 Amana 냉장고를 갖추고 있습니다.
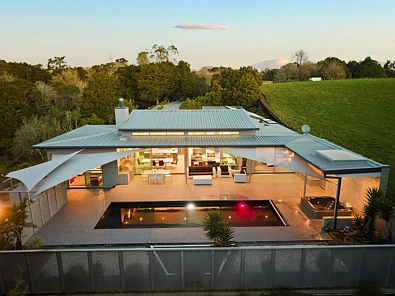
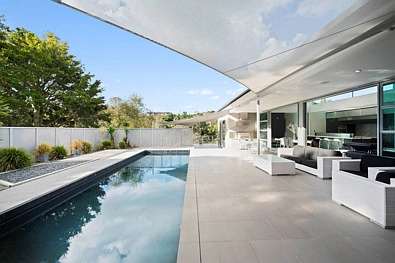
주요 거실 공간은 넓은 공간감, 따뜻함, 그리고 야외와의 강한 연결성으로 특징지어집니다. 3.6m에서 4.2m로 경사진 스터드는 방에 인상적인 규모감을 부여하며, 중앙 벽난로는 주요 거실 및 식사 공간과 그 너머의 선큰 라운지가 공유하는 자연스러운 초점을 만듭니다. 2.5m 높이의 스태킹 도어는 실내와 실외의 경계를 허물고, 10m x 3m 온수 수영장, 빌트인 스파, 레인지후드가 있는 바비큐 공간, 야외 욕실을 갖춘 리조트 스타일의 엔터테인먼트 공간으로 바로 연결됩니다. 공간의 대부분은 반쯤 덮여 있어 겨울 모임에도, 수영장 옆에서 보내는 여름 오후에도 실용적입니다.
아래층에서는 엔터테인먼트가 완전히 다른 특징을 가집니다. 12석 규모의 개인 홈 시어터는 110인치 스크린, DLP 프로젝터, THX 인증 Marantz 7.1 서라운드 사운드를 결합하며, 에코를 최소화하고 선명도를 높이도록 설계된 음향 처리가 되어 있습니다. 맞춤형 영화관 좌석, 통합 조명, 숨겨진 AV 캐비닛이 영화의 밤, 스포츠 행사 및 엔터테인먼트를 위한 맞춤형 공간을 완성합니다. 전용 와인 저장고가 옆에 있습니다.
숙박 공간은 4개의 침실과 3개의 욕실로 세심하게 배치되어 있으며, 편의를 위해 전용 수영장 옆 욕실이 포함되어 있습니다. 마스터 스위트는 수영장 구역으로 직접 연결되며, 넓은 워크인 옷장과 넉넉한 워크인 샤워 시설을 갖춘 전용 욕실을 자랑합니다. 나머지 침실에는 빌트인 수납 공간과 잘 꾸며진 가족 욕실이 있습니다.
실용성 또한 간과되지 않았습니다. 3대 주차 가능한 차고, 별도의 세탁실, 그리고 공유 지하수 공급 시설을 갖추고 있습니다. 외부에는 잔디를 거의 관리할 필요가 없도록 부지가 설계되어, 이 부동산이 제공하는 모든 것을 즐길 시간을 더 많이 가질 수 있습니다.
필요한 모든 것이 가까이에 있습니다. Stevenson’s Business Park가 빠르게 발전하고 있으며, 고속도로 접근성, 새로운 기차역, 그리고 푸케코헤(Pukekohe)가 집에서 쉽게 운전하여 갈 수 있는 거리에 있습니다. 더 넓은 Drury / Ramarama 지역이 계속 성장하고 발전함에 따라, 이 위치는 Cosco, Kiwi Property, Fisher and Paykel과 같은 주요 기업들에게 점점 더 연결성이 좋고, 편리하며, 인기 있는 곳이 되고 있습니다.
이러한 수준의 주택은 직접 방문하여 감상하는 것이 가장 좋습니다. 직접 오셔서 규모, 마감, 그리고 환경을 경험해 보세요.
• 잘 가꿔진 조경과 자연 개울이 있는 6,430m² 개인 소유지
• 뛰어난 자연 채광을 자랑하는 주로 단층의 현대적인 주택
• Simon Gault에게서 영감을 받은 주방, De Dietrich 가전제품 및 빌트인 Amana 냉장고
• 경사진 스터드, 중앙 벽난로, 선큰 라운지를 갖춘 넓은 거실 및 식사 공간
• 110인치 스크린, DLP 프로젝터, THX 인증 7.1 서라운드 사운드를 갖춘 맞춤형 12석 개인 홈 시어터
• 10m x 3m 온수 수영장과 빌트인 스파를 갖춘 리조트 스타일 야외 엔터테인먼트 공간
• 레인지후드와 전용 야외 욕실을 갖춘 반쯤 덮인 바비큐 공간
• 개인 홈 시어터, 와인 저장고, 그리고 집 안팎에 설치된 빌트인 사운드 시스템
• 4개의 침실과 3개의 욕실, 전용 수영장 옆 욕실 포함
• 3대 주차 가능한 차고, 별도 세탁실, 바닥 난방 및 공유 지하수
• 고속도로 접근성에서 몇 분 거리, Drury Crossing과 Pukekohe까지 쉽게 접근 가능
19 Helland Drive, Ramarama, Franklin, Auckland
POSITION, PRECISION & PRIVACY
Deadline sale: Closes on Wednesday 30 September 2026 at 3:00PM (unless sold prior)
Settled in a private estate synonymous with quality, this contemporary residence is defined by style, structure and an uncompromising standard of finish with minutes to the motorway.
From the moment you arrive, there is an immediate sense of escape. Established greenery, the gentle presence of a meandering stream and all-day sunshine create a setting that feels remarkably removed from the everyday. Set across 6,430m²(more or less), the grounds have been thoughtfully landscaped for minimal maintenance, creating an effortless retreat for those seeking a lock up and leave lifestyle without compromising on space, privacy or connection to the outdoors.
The home is predominantly arranged across one level, creating an effortless flow between its living and private spaces, while the home theatre and wine cellar sit separately below. Above, clerestory windows flood the interiors with natural light, reaching deep into the bedrooms. At the centre, the open plan living area is anchored by a sleek kitchen inspired by Simon Gault, complete with De Dietrich appliances and integrated Amana refrigeration.
The main living space is defined by volume, warmth and a strong connection to the outdoors. A sloping stud rises from 3.6m to 4.2m, giving the room an impressive sense of scale, while a central fireplace creates a natural focal point shared by the main living and dining areas and the sunken lounge beyond. 2.5m high stacking doors dissolve the boundary between inside and out, opening directly to a resort style entertaining area complete with a 10m x 3m heated swimming pool, built in spa, BBQ area with rangehood and outdoor bathroom. Much of the space is semi covered, making it just as practical for a winter gathering as it is for a summer afternoon by the pool.
Below, entertaining takes on an entirely different character. The 12-seat private home theatre combines a 110-inch screen, DLP projector and THX-certified Marantz 7.1 surround sound, with acoustic treatment designed to minimise echo and enhance clarity. Custom cinema seating, integrated lighting and concealed AV cabinetry complete a purpose-built space for movie nights, sporting events and entertaining. A dedicated wine cellar sits alongside.
Accommodation is thoughtfully arranged across four bedrooms and three bathrooms, including a dedicated poolside bathroom for added convenience. The master suite enjoys direct access to the pool area, along with a substantial walk-in robe and ensuite featuring a generous walk-in shower. The remaining bedrooms are complemented by built in storage and a well-appointed family bathroom.
Practicality has not been overlooked, with triple car garaging, a separate laundry and access to a shared bore water supply. Outside, the grounds have been designed with virtually no lawn to maintain, leaving more time to enjoy everything the property has to offer.
Everything you need is close at hand, with Stevenson’s Business Park rapidly taking shape, motorway access, new train stations and Pukekohe an easy drive from home. As the wider Drury / Ramarama area continues to grow and develop, the location is becoming increasingly connected, convenient and sought after for key companies such as Cosco, Kiwi Property, Fisher and Paykel.
A home of this calibre is best appreciated in person. Come and experience the scale, finish and setting for yourself.
• 6,430m² private estate setting with established landscaping and a natural stream
• Predominantly single level contemporary residence with exceptional natural light
• Simon Gault inspired kitchen with De Dietrich appliances and integrated Amana refrigeration
• Expansive living and dining with sloping stud, central fireplace and sunken lounge
• Purpose-built 12-seat private home theatre with 110-inch screen, DLP projector and THX-certified 7.1 surround sound
• Resort style outdoor entertaining with 10m x 3m heated pool and built in spa
• Semi covered BBQ area with rangehood and dedicated outdoor bathroom
• Private home theatre, wine cellar and built in sound throughout the home and outdoors
• 4 bedrooms and three bathrooms, including a dedicated poolside bathroom
• Triple car garaging, separate laundry, underfloor heating and shared bore water
• Minutes from motorway access, with Drury Crossing and Pukekohe easily accessible