25
판매 가격: $1,214,000
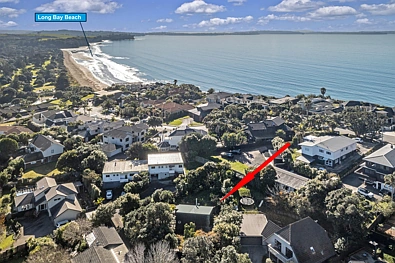
1a Intrepid Place, Torbay, Auckland - North Shore
2025년 11월 거래 완료
$1.21M
3침실
157m²건축 면적
주요 정보

침실 수3

주차 수2

지번 유형Freehold

Property TypeResidential - Dwelling

건축 면적157m²

토지 면적501m²

건축 연도2000

건물 상태External Walls: Good
Roof: Good

경사Easy/Moderate rise

시의회Auckland - North Shore

지방세$3,745.85
2025/26

도시 계획Residential - Mixed Housing Suburban Zone
부동산 평가
신뢰도와 함께 현재 추정 범위 표시
후가든 추정치
높은 신뢰도
추정치 정보: 2026년 07월
$1.09M
$1.14M
$1.20M
최근 판매: $1.21M
(2025년 11월)
정부 CV: $1.15M
(2024년 05월)
투자 잠재력
July 2026, the predicted sale price for this property is $ 1.14M. We believe the core competitive strengths of this property include better parking provision, richer local education resources, and a favorable land use. Overall, this estimate is slightly higher than recent transaction levels for homes with the same bedroom count in the same suburb.
임대료 추정
높은 신뢰도
마지막 업데이트: 2026년 Sep
$675
$716
$818
투자 잠재력
The predicted weekly rent is $716 (with a forecast range of $675-$818, approximately equivalent to a monthly rent of $3,101). The rent for this property is about 13% lower than the neighborhood average rent ($822/week), offering good value.
주변 거래
설정 반경 내 최근 매매; 자세한 내용은 탭하세요
부동산 기록
매매, 매물 및 가격과 역사적 사진 변경의 타임라인
부동산 개발
구역 규칙, 홍수 지역, 높이/적용 범위 제한 및 서비스


정부 데이터
CV, 세율, 토지 크기, 구역 및 소유권 세부 정보


모기지 계산기
계약금, 이율 및 기간별 월 상환액 및 총 비용 추정
당신이 좋아할만한 것
활동에 기반한 개인화된 추천
-