14
판매 가격: $1,510,000
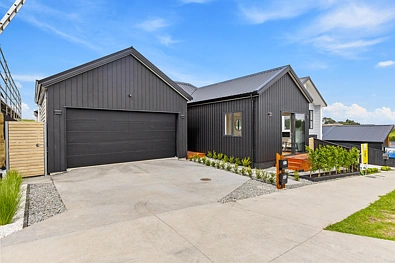
66 Tipu Crescent, Wainui, Auckland - Rodney
2026년 02월 거래 완료
$1.51M
5침실
3욕실
214m²건축 면적
주요 정보

침실 수5

욕실 수3

주차 수2

지번 유형Freehold

Property TypeResidential - Dwelling

건축 면적214m²

토지 면적501m²

건축 연도2025

건물 상태External Walls: Good
Roof: Good

경사Easy/Moderate rise

시의회Auckland - Rodney

지방세$5,669.66
2025/26

도시 계획Open Space - Informal Recreation Zone
부동산 평가
신뢰도와 함께 현재 추정 범위 표시
후가든 추정치
높은 신뢰도
추정치 정보: 2026년 07월
$1.35M
$1.44M
$1.52M
최근 판매: $1.51M
(2026년 02월)
정부 CV: $1.43M
(2024년 05월)
투자 잠재력
July 2026, the predicted sale price for this property is $ 1.44M. We believe the core competitive strengths of this property include richer local education resources, a bedroom count aligned with local norms, and a favorable dwelling type. Overall, this estimate is broadly in line with recent transaction levels for homes with the same bedroom count in the same suburb.
임대료 추정
높은 신뢰도
마지막 업데이트: 2026년 Sep
$885
$991
$1,083
투자 잠재력
The predicted weekly rent is $991 (with a forecast range of $885-$1,083, approximately equivalent to a monthly rent of $4,296). The rent for this property is about 12% higher than the neighborhood average rent ($889/week).
주변 거래
설정 반경 내 최근 매매; 자세한 내용은 탭하세요
부동산 기록
매매, 매물 및 가격과 역사적 사진 변경의 타임라인
부동산 개발
구역 규칙, 홍수 지역, 높이/적용 범위 제한 및 서비스


정부 데이터
CV, 세율, 토지 크기, 구역 및 소유권 세부 정보


모기지 계산기
계약금, 이율 및 기간별 월 상환액 및 총 비용 추정