
10-04 11:45 11:45-12:15
16
협의가
6 Glasgow Terrace, Feilding, Manawatu
평가$476K
3침실
1욕실
140m²건축 면적
주요 정보

Time on the market154 days

지번 유형Freehold

Property TypeResidential - Ownership home units

건축 면적140m²

토지 면적308m²

주차 수2

건축 연도1975

건물 상태External Walls: Average
Roof: Average

경사Easy/Moderate rise

시의회Manawatu
Feilding 3침실 Fantastic starter
House등록일 04-29 00:00
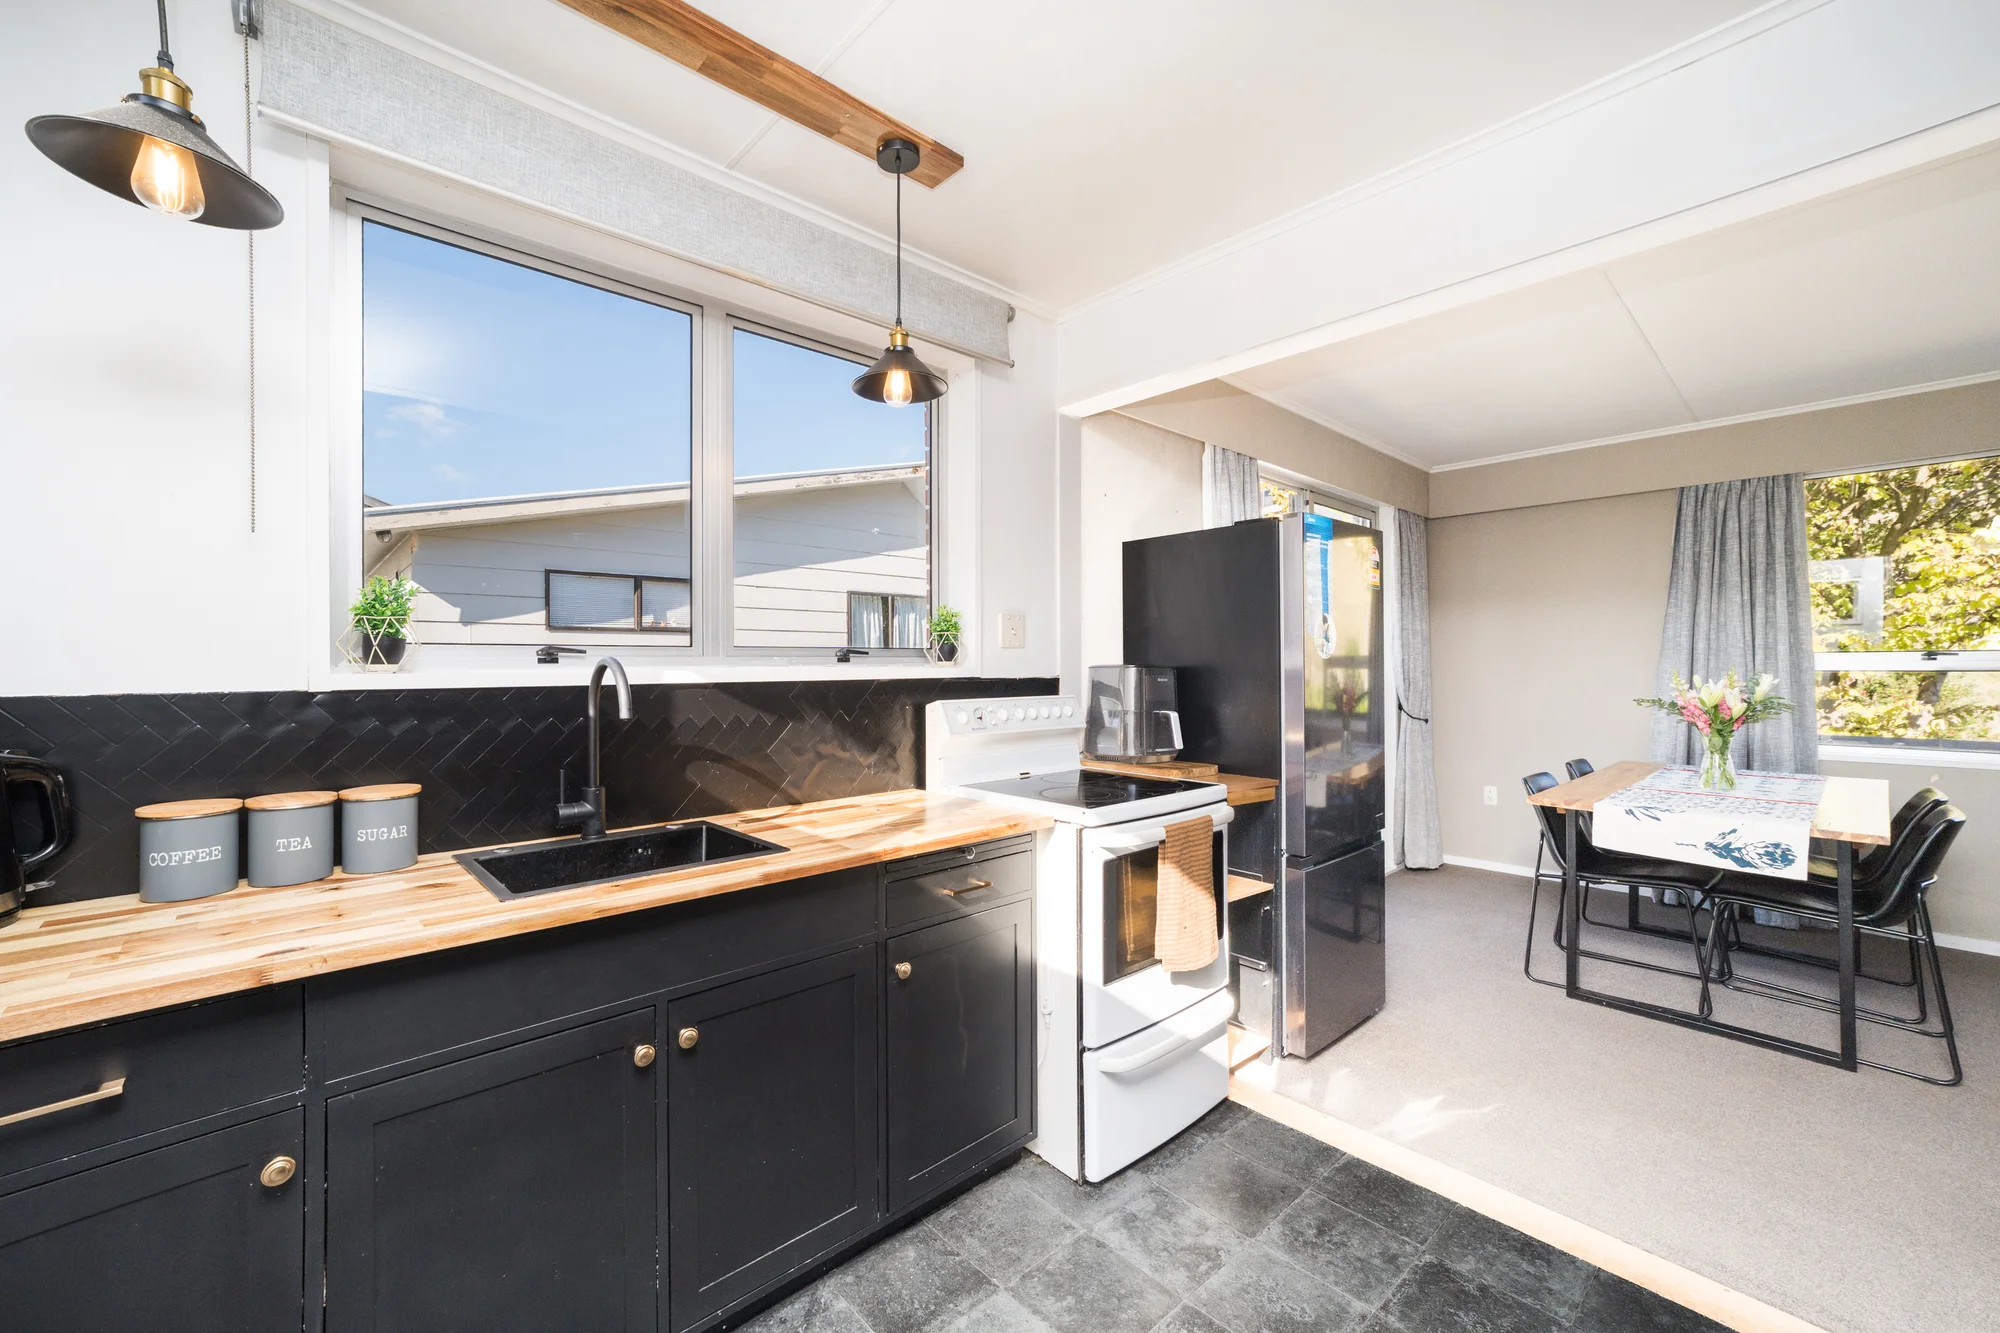
Take your first step on the property ladder with this wonderful three-bedroom home.
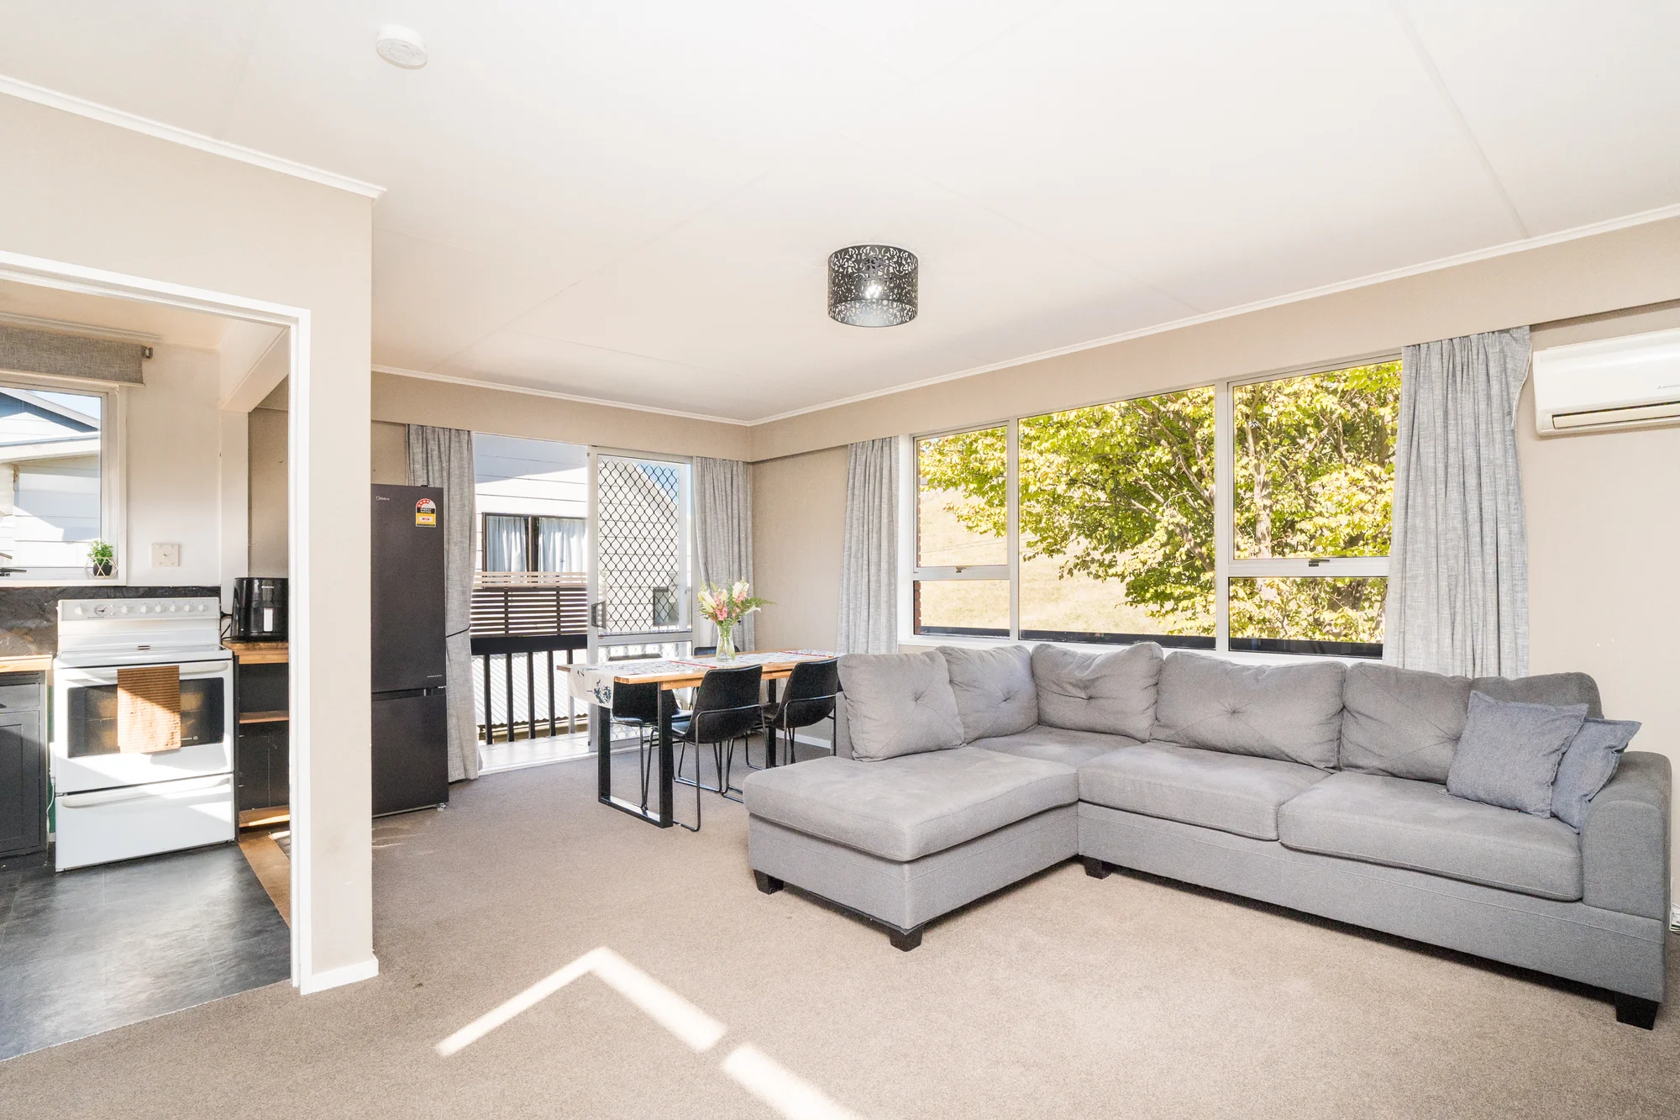
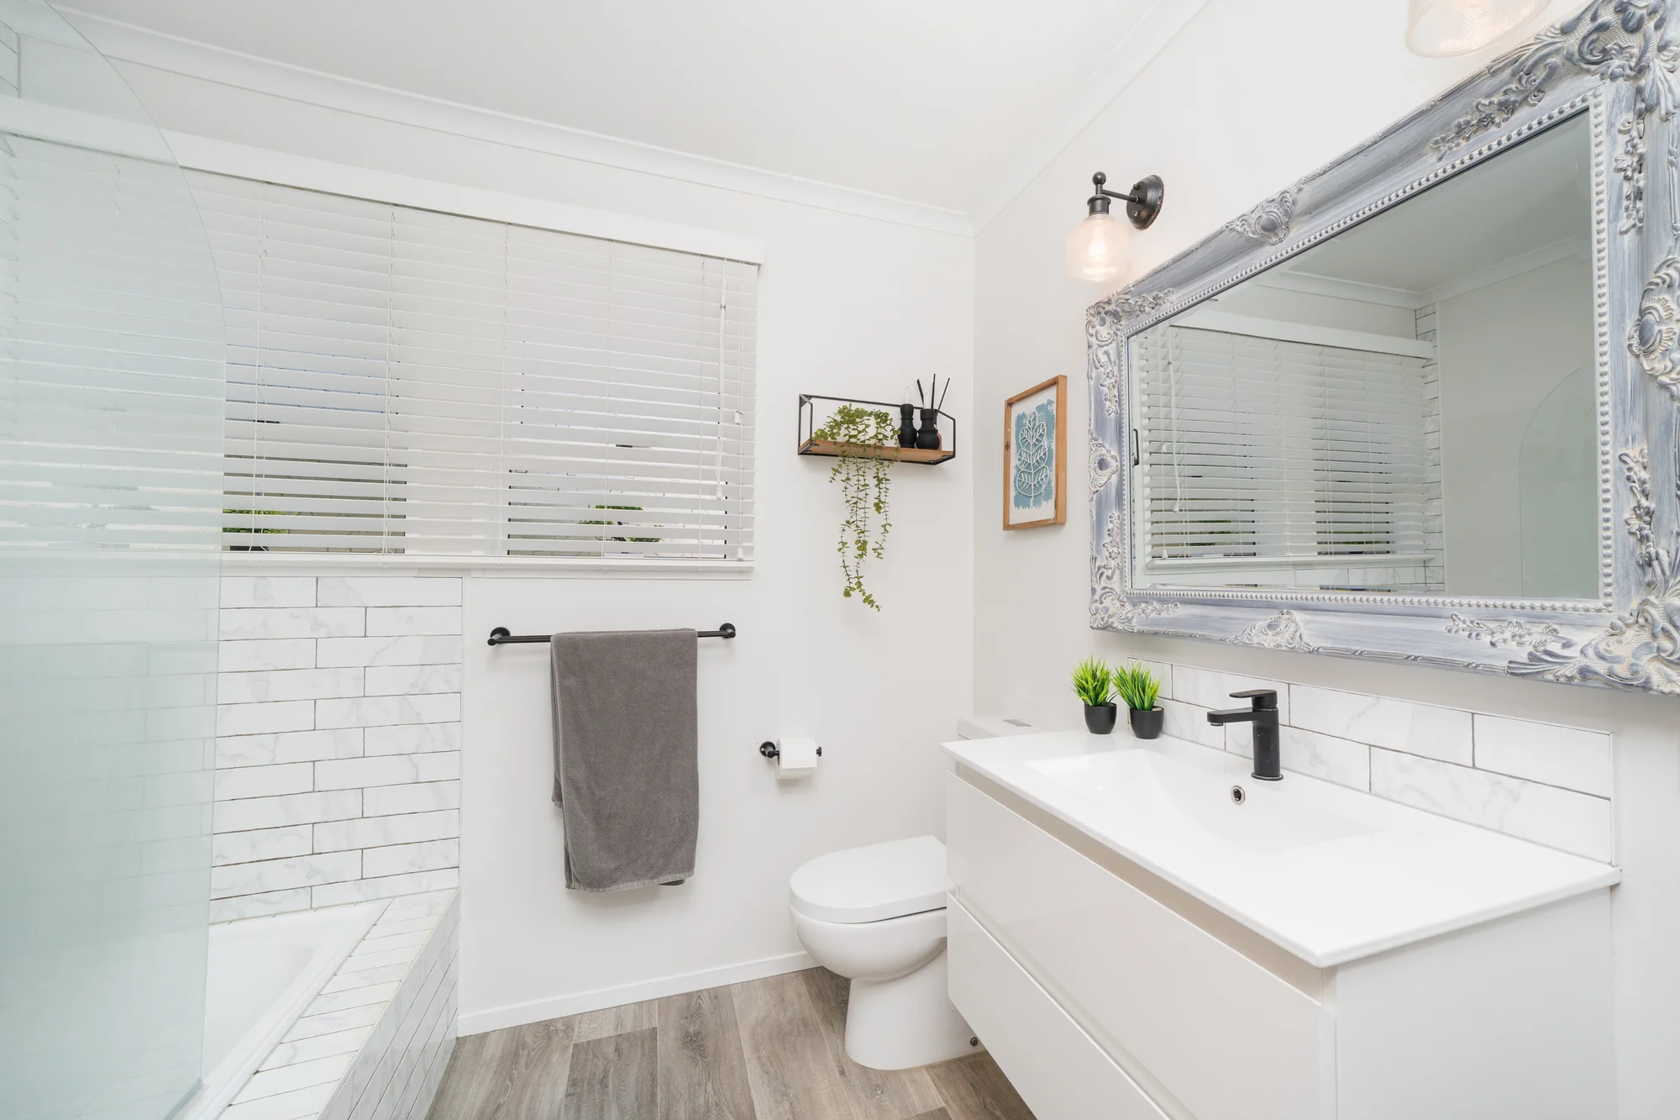
Complete with a modern bathroom and neutral decor throughout, this home is ready for the next lucky owner! While two bedrooms are located upstairs near the living areas, one is located downstairs and could double as a great home office.
A cosy woodburner and powerful heatpump in the lounge will keep you warm during the winter, while opening to a private balcony for relaxing in the summer.
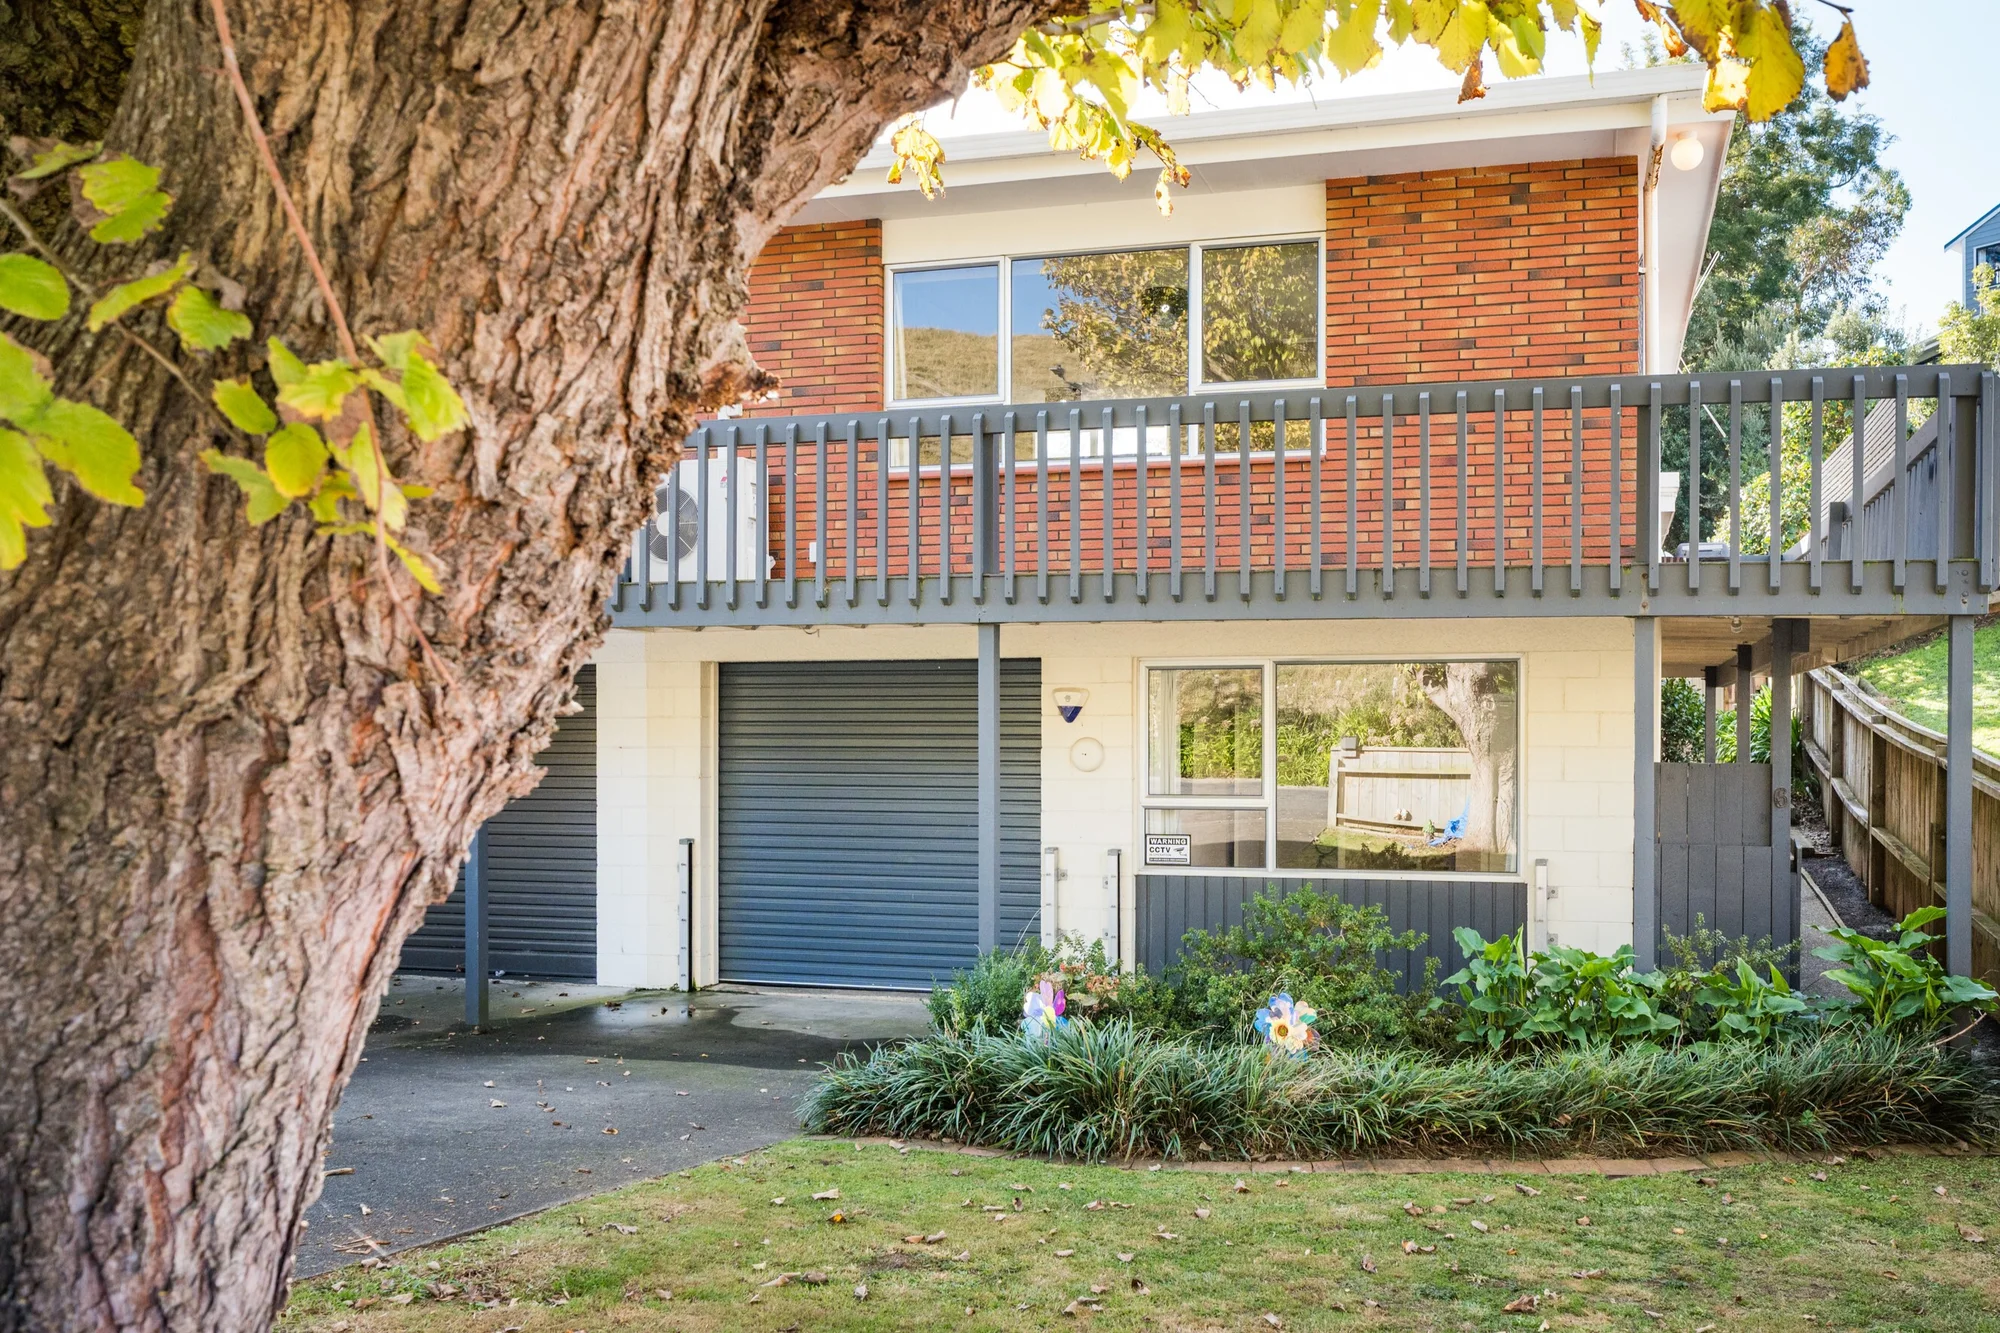
All of this is on a fenced, west side section with internal access garaging and rural views.
오픈 홈
예약 및 캘린더 추가가 가능한 예정된 방문 시간
Oct04
Sunday11:45 - 12:15
부동산 평가
신뢰도와 함께 현재 추정 범위 표시
후가든 추정치
높은 신뢰도
추정치 정보: 2026년 07월
$451K
$476K
$491K
정부 CV: $465K
(2025년 07월)
투자 잠재력
July 2026, the predicted sale price for this property is $ 476k. We believe the core competitive strengths of this property include richer local education resources, a desirable location, and a favorable dwelling type. Overall, this estimate is slightly lower than recent transaction levels for homes with the same bedroom count in the same suburb.
주변 거래
설정 반경 내 최근 매매; 자세한 내용은 탭하세요
부동산 기록
매매, 매물 및 가격과 역사적 사진 변경의 타임라인
정부 데이터
CV, 세율, 토지 크기, 구역 및 소유권 세부 정보


모기지 계산기
계약금, 이율 및 기간별 월 상환액 및 총 비용 추정
유사한 매물
나란히 비교를 위해 엄선된 인근 매물
당신이 좋아할만한 것
활동에 기반한 개인화된 추천
FU2154502026-09-28 11:57:21