

31 Hackett Road, Jacks Point, Queenstown-Lakes, Otago
주요 정보


Jacks Point 4침실 Jack's Point의 정점
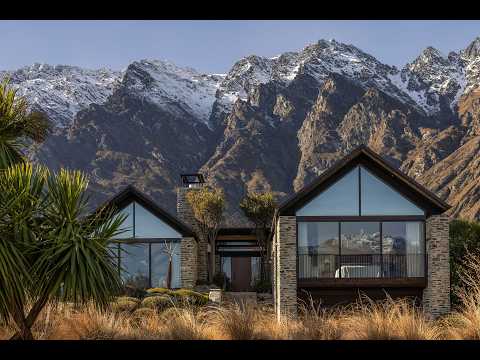
거리에서 바라본 31 Hackett Road는 조용하지만 확고한 존재감을 드러냅니다. 잘 가꿔진 정원과 세심하게 계획된 조경은 진정한 존재감을 지닌 주택을 감싸고 있습니다. 웅장한 규모와 모든 디테일에서 세련미를 자랑하는 이 건축물은 Jack's Point에서 가장 탐나는 막다른 골목 끝에 자리 잡을 자격이 충분합니다.
David Stringer Architects가 설계한 이 주택은 쉽게 설명하기 어렵습니다. 그 이유는 주택 내부의 모든 공간이 흡수하는 데 시간이 걸릴 정도로 세심한 배려로 고려되었기 때문입니다. 373제곱미터에 달하는 규모는 탁월합니다. 그러나 그 규모를 어떻게 활용했는지가 이 주택을 진정으로 독특하게 만듭니다.
현관문을 들어서면 내부 안뜰 정원이 모습을 드러냅니다. 도착하는 순간부터 외부를 내부로 끌어들이는 살아 숨 쉬는 중심부로서, 이후의 모든 것에 대한 분위기를 조성합니다.
동쪽으로는 Remarkables 산맥이 극적으로 솟아 있습니다. 우뚝 솟아 있고, 바로 눈앞에 펼쳐지며, 숨 막히게 아름답습니다. 탁 트인 공간 위에 자리 잡아 모든 면에서 막힘없는 전망을 자랑합니다. 지평선을 지배하는 것은 오직 산뿐입니다. 넓은 유리창과 채광창은 빛과 전망을 집 안으로 끌어들입니다. 편마암과 목재는 외부에서 내부로 매끄럽게 이어지며 공간을 명확히 하고, 질감을 겹겹이 쌓아 올리며, 이 주택을 고산 지대 환경에 확고히 뿌리내리게 합니다.
따뜻함은 이곳의 특징적인 요소입니다. 넓은 천장부터 바닥까지 이어지는 창문을 통해 햇살이 쏟아져 들어오고, 가스 벽난로는 격식 있는 라운지의 중심을 잡아주며, 수압식 바닥 난방과 히트 펌프는 고산 지대의 일 년 내내 집을 깊고 진정으로 따뜻하게 유지하고, 여름에는 완벽하게 시원하게 해줍니다.
거실과 다이닝 공간은 넓고, 잘 구분되어 있으면서도 매끄럽게 연결되어 있습니다. 격식 있는 라운지는 다이닝 공간으로 이어지고, 진지한 요리사를 위해 고안된 주방(Gaggenau 오븐, Miele 가전제품, 더블 냉장고-냉동고)으로 연결됩니다. 이곳은 주택이 움직이고 숨 쉬는 자연스러운 중심지입니다. 그 너머에는 햇살이 가득한 붙박이 벤치 좌석이 있는 캐주얼한 거실 공간이 Remarkables 산맥의 극적인 전망과 함께 펼쳐집니다. 잠시 멈춰 서서 책을 읽거나, 그저 존재할 수 있는 공간입니다.
그 너머에 있는 지붕 덮인 야외 공간은 그 자체로 목적지입니다. 내부가 세련된 반면, 이곳은 거칠고 촉각적입니다. 목재, 편마암, 장작 난로, 붙박이 바비큐 시설이 있으며, 뒤편으로는 내부 안뜰 정원이, 앞쪽으로는 Remarkables 산맥의 전경이 펼쳐집니다. Louvretec 지붕과 접이식 문은 이곳을 사계절 내내 즐길 수 있는 공간으로 만듭니다.
북쪽의 캐노피 데크와 동쪽의 데크 및 파티오가 각각 고유한 전망과 분위기를 지닌 세 개의 독립적인 야외 생활 공간을 완성합니다.
1층에는 각각 완벽하게 타일로 마감된 전용 욕실을 갖춘 넉넉한 침실 3개가 있습니다. 아래층에는 넓은 이층 침대 방, 간이 주방, 세탁실, 그리고 퀸스타운 야외 라이프스타일이 요구하는 모든 것을 위한 작업대와 충분한 수납공간을 갖춘 더블 차고가 있습니다. 그리고 와인 및 위스키 룸이 있습니다. 소유주가 편마암과 오래된 목재로 손수 마감하고, 따뜻하게 조명되며, 바닥부터 천장까지 선반이 설치되어 있습니다. 일부는 비밀 바, 일부는 개인 와인 저장고로, 마치 시간 여행을 하는 듯한 느낌을 줍니다. 역사와 분위기가 스며든 공간으로, 어떤 손님도 잊지 못할 특별한 초대가 될 것입니다.
Jack’s Point는 비할 데 없는 수준의 라이프스타일을 제공합니다. 챔피언십 골프 코스, 호평받는 Jacks Point Restaurant, 걷기 및 자전거 도로, 그리고 여름에는 Homestead Bay 해변이 있습니다. Remarkables 스키장은 차로 가까운 거리에 있으며, 퀸스타운 국제공항과 프랭크턴의 쇼핑 및 다이닝 구역도 마찬가지입니다. 이 주택은 이 주소에서 Jack’s Point 라이프스타일의 가장 훌륭한 표현을 보여줍니다.
31 Hackett Road, Jacks Point, Queenstown-Lakes, Otago
The pinnacle of Jack's Point
From the street, 31 Hackett Road announces itself quietly but with complete conviction. Mature gardens and considered landscaping frame a home of genuine presence — majestic in scale and refined in every detail, this is architecture that earns its position at the end of one of Jacks Point's most coveted cul-de-sacs.
Architecturally designed by David Stringer Architects and built by Lakes Building Co, recipient of the Master Builders Gold Award 2017, this is a home that defies easy description — because every space within it has been considered with a level of care that takes time to absorb. At 373sqm, the scale is exceptional. But it is what has been done with that scale that makes this residence truly singular.
Step through the front doors and the internal courtyard garden reveals itself — a living, breathing centrepiece that draws the outside in from the moment you arrive, setting the tone for everything that follows.
The Remarkables rise dramatically to the east — towering, immediate, and breathtaking. Elevated above open space, the outlook is unobstructed in every sense — just mountains commanding the horizon. Extensive glass and skylights breathe in the light and the views. Schist and timber transition seamlessly from exterior to interior — articulating spaces, layering texture, and grounding the home firmly in its alpine setting.
Warmth is a defining quality here. Sun pours in through expansive floor to ceiling windows, a gas fireplace anchors the formal lounge, and hydronic underfloor heating and heat pumps ensure the home is deeply, genuinely warm through every month of the alpine year — and perfectly cool through summer.
The living and dining spaces are expansive — well defined yet seamlessly connected. The formal lounge flows to dining, through to a kitchen conceived for the serious cook — Gaggenau oven, Miele appliances, and double fridge freezers — the natural hub from which the home moves and breathes. Beyond, the casual living area opens to a built-in bench seat bathed in sun, with dramatic Remarkables views — a place to pause, to read, to simply be.
The covered outdoor room is a destination in its own right — raw and tactile where the interior is refined. Timber, schist, wood burner and built-in barbecue, framed at the rear by the internal courtyard garden and open to the full face of The Remarkables ahead. The Louvretec roof and bifold doors make this a space for every season.
A canopied deck to the north, and an eastern deck and patio complete with spa, provide three distinct outdoor living areas, each with their own aspect and atmosphere.
Completing the first level are three generous bedrooms each with their own fully tiled ensuite. Downstairs, a large bunk room, kitchenette, laundry, and a double garage with workbench and plenty of storage for all that the Queenstown outdoor lifestyle demands. And then there is the wine and whisky room — hand-finished by the owner in schist and aged timber, lit warmly and shelved floor to ceiling. Part speakeasy, part private cellar, it is like stepping back in time. A space steeped in history and atmosphere, the private invite that no guest will ever forget.
Jack’s Point offers a lifestyle of unrivalled quality — the championship golf course, the acclaimed Jack’s Point Restaurant, walking and cycling trails, and the beach at Homestead Bay in summer. The Remarkables ski field is minutes away, as is Queenstown's international airport and Frankton's shopping and dining precincts. This home, at this address, represents the finest expression of the Jack’s Point lifestyle.
Homes of this calibre are rarely offered.