

65 Infinity Drive, Wanaka, Central Otago / Lakes District
ਮੁੱਖ ਜਾਣਕਾਰੀ


Wanaka 4ਬੈੱਡਰੂਮ The Iron Watch Tower – Pure Wanaka Magic
Protected Views. Exceptional Design. Unforgettable Living.
This is the lifestyle close to town you have been looking for: the ultimate Wanaka base for cars, boats, and motorhomes
With exceptional living, extensive garaging, generous outdoor spaces and spectacular 360-degree views, this property has all the bases covered. Adding further appeal is the Council-approved resource consent for short-term accommodation, providing an income-generating advantage alongside an outstanding Wanaka lifestyle.
Clad in 3mm Corten steel, this home takes on a new dimension of unmatched coolness. Its 150mm walls, insulation and Ecoply lining contribute to a quiet, comfortable living environment, with efficient heating and cooling.
With an outstanding internal-access double garage featuring an insulated door and double glazing, plus a separate 9m x 5m fully insulated and lined garage, also equipped with double glazing and an insulated door, your equipment is well looked after.
The motorhome park immediately in front of the separate garage can easily take an 8-meter motorhome with room to spare and is equipped with an external waterproof power point ready to plug in as well as water for easy access.
The section takes easy care to the next level with synthetic grass at the side and rear which looks perfect all year round with very little attention, the evergreens bordering make a private and sheltered area.
To entertain your guests, enjoy with friends or simply have an awesome homecooked barbeque the private central rear courtyard complete with an adjustable height Argentinian style fireplace and cookery provides 1st class cooking,
Mood lighting from under the balcony and around the walls is superb coupled with the ambience from the open fire, the exposed aggregate concrete thickened to support a hot tub complete with power points on both sides of the courtyard make this area excellent, private and quiet.
Surrounding the beautifully finished exposed aggregate concrete is a hardwood border which is level entry with the home floor providing a beautiful transition to the 3 mm Corten steel cladding.
Inside, it only gets better. Once through the grand entrance, you are greeted by custom-made mood lighting and an industrial staircase, handcrafted from a stunning mix of wire-brushed steel, aluminium pressed and folded treads, stainless steel handrails, and woven stainless steel wire strands that lead the eye to the first floor.
But first, the ground floor. With internal access from the garage through a large 1200mm-wide x 2400mm-high insulated steel pivot door into the entry atrium, this level leads to two generous bedrooms, a separate bathroom and toilet, and a sunny sitting area located within the left-hand wing.
A small walk through the linkway which opens onto the private courtyard takes you to the master bedroom with ensuite and the 4th bedroom or sizable office in the right-hand wing which can also be accessed directly from outside the northern courtyard.
Both bedroom wings are individually serviced with independent air conditioning units in the roof space providing both heating and cooling, and they are very quiet and very efficient.
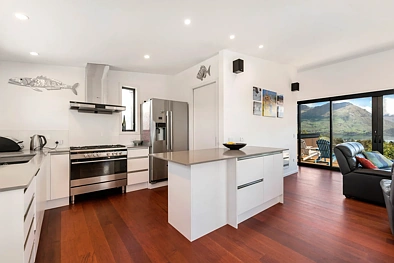
Up to the first floor living areas, the custom-made industrial style staircase will take you to the living, dining and kitchen area, the kitchen has a separate scullery for the preparation area with more plugs than you will ever need, the kitchen has a powerful extract fan above a 5-element gas cooker and large oven.
At the top of the staircase gives you a toilet for convenience, then it opens out to what can only be described as epic and stunning with unmatched views that will leave you speechless.
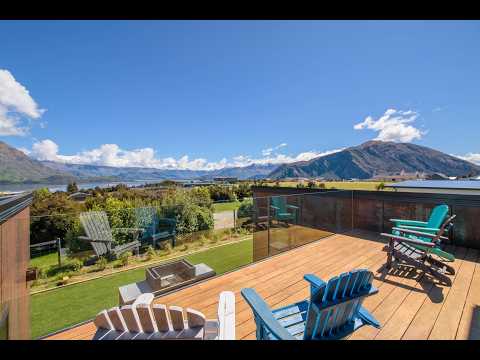
With more than 270 degree views solely from the 7meter wide x 3meter deep hardwood deck complete with unobstructed views provided by the glass balustrade you can see into Wanaka town and right around to Mt Gold and beyond at a glance, in summer your lake view boating report is from your own eyes, if in the winter your own ski report looking directly across the lake and up to Treble Cone.
The interior has a large east facing window perfect for sitting in the unobstructed morning sun with your coffee to take in the amazing views from whichever way you look and a north facing window to picture frame stunning Mt Gold.
Equipped with a welcoming fireplace for warming the bones of the place and a 2-kw electric heater if you need to heat the area quickly with ease. Coupled with 5.8kw of solar power makes this large home very economic to run, the 310-liter hot water cylinder being your own inbuilt battery from the solar; this also makes running a hot tub economic.
The woodshed at the edge of the northern courtyard provides plenty of dry storage for firewood for both the home and the exquisite outdoor fire and cooking in the private rear courtyard.
View by Appointment
Phone Elaine Smith on 027 513 8780
ਜਾਇਦਾਦ ਦੀਆਂ ਮੁੱਖ ਖੂਬੀਆਂ
- 270-Degree Alpine and Lake Views
Panoramic views over Wanaka, Lake Wanaka, Treble Cone, and Mt Gold from the 7m x 3m hardwood deck.
- Corten Steel Architectural Build
3mm Corten steel cladding, 150mm insulated framing, industrial steel staircase, and 5.8kW solar system.
- Approved 180-Day Short-Term Rental
Council-approved resource consent in place for short-term accommodation up to 180 days per year.
- Wanaka Primary School Decile 10
In zone for Decile 10 Wanaka Primary School, located about 2.33km away.

ਇਸ ਪ੍ਰਾਪਰਟੀ ਬਾਰੇ HouGarden ਨੂੰ ਪੁੱਛੋ