售出價格: $1,400,000
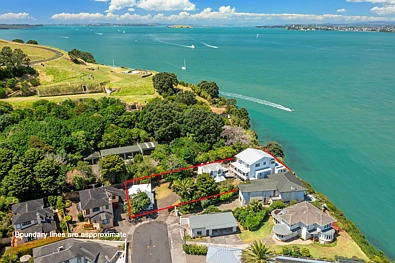
9 Brigantine Drive, Beach Haven, Auckland - North Shore
2025年12月成交
$1.40M
5臥室
4浴室
346m²建築面積
基本資訊

房間數5

浴室數4

車位數2

地契類型Freehold

房產類型Residential - Dwelling

建築面積346m²

土地面積660m²

建造年代2000

建築現況External Walls: Good
Roof: Good

坡度Easy/Moderate rise

市議會Auckland - North Shore

地稅$6,978.04
2025/26

城市規劃Residential - Mixed Housing Suburban Zone
房屋估價
顯示當前估價範圍及可信度
後花園解析
July 2026, the predicted sale price for this property is $ 2.42M. The model suggests possible subdivision; please interpret transaction records with caution. We believe the core competitive strengths of this property include richer local education resources, favorable tenure, and a larger floor area. Overall, this estimate is slightly higher than recent transaction levels for homes with the same bedroom count in the same suburb.
後花園解析
The predicted weekly rent is $1,500 (with a forecast range of $1,302-$1,809, approximately equivalent to a monthly rent of $6,499). The rent for this property is approximately 98% higher than the neighborhood average rent ($758/week), placing it among the premium properties in the area.
周邊成交
設定範圍內的最近成交;點擊查看詳情
成交與掛牌記錄
銷售、掛牌、價格和歷史照片變化時間線
房產開發
分區規則、洪水區、高度/覆蓋限制和服務


政府數據
CV、稅率、土地面積、分區和地契詳情


貸款計算器
根據首付、利率和期限估算月付款和總成本
猜你喜歡
根據您的活動個性化推薦
-