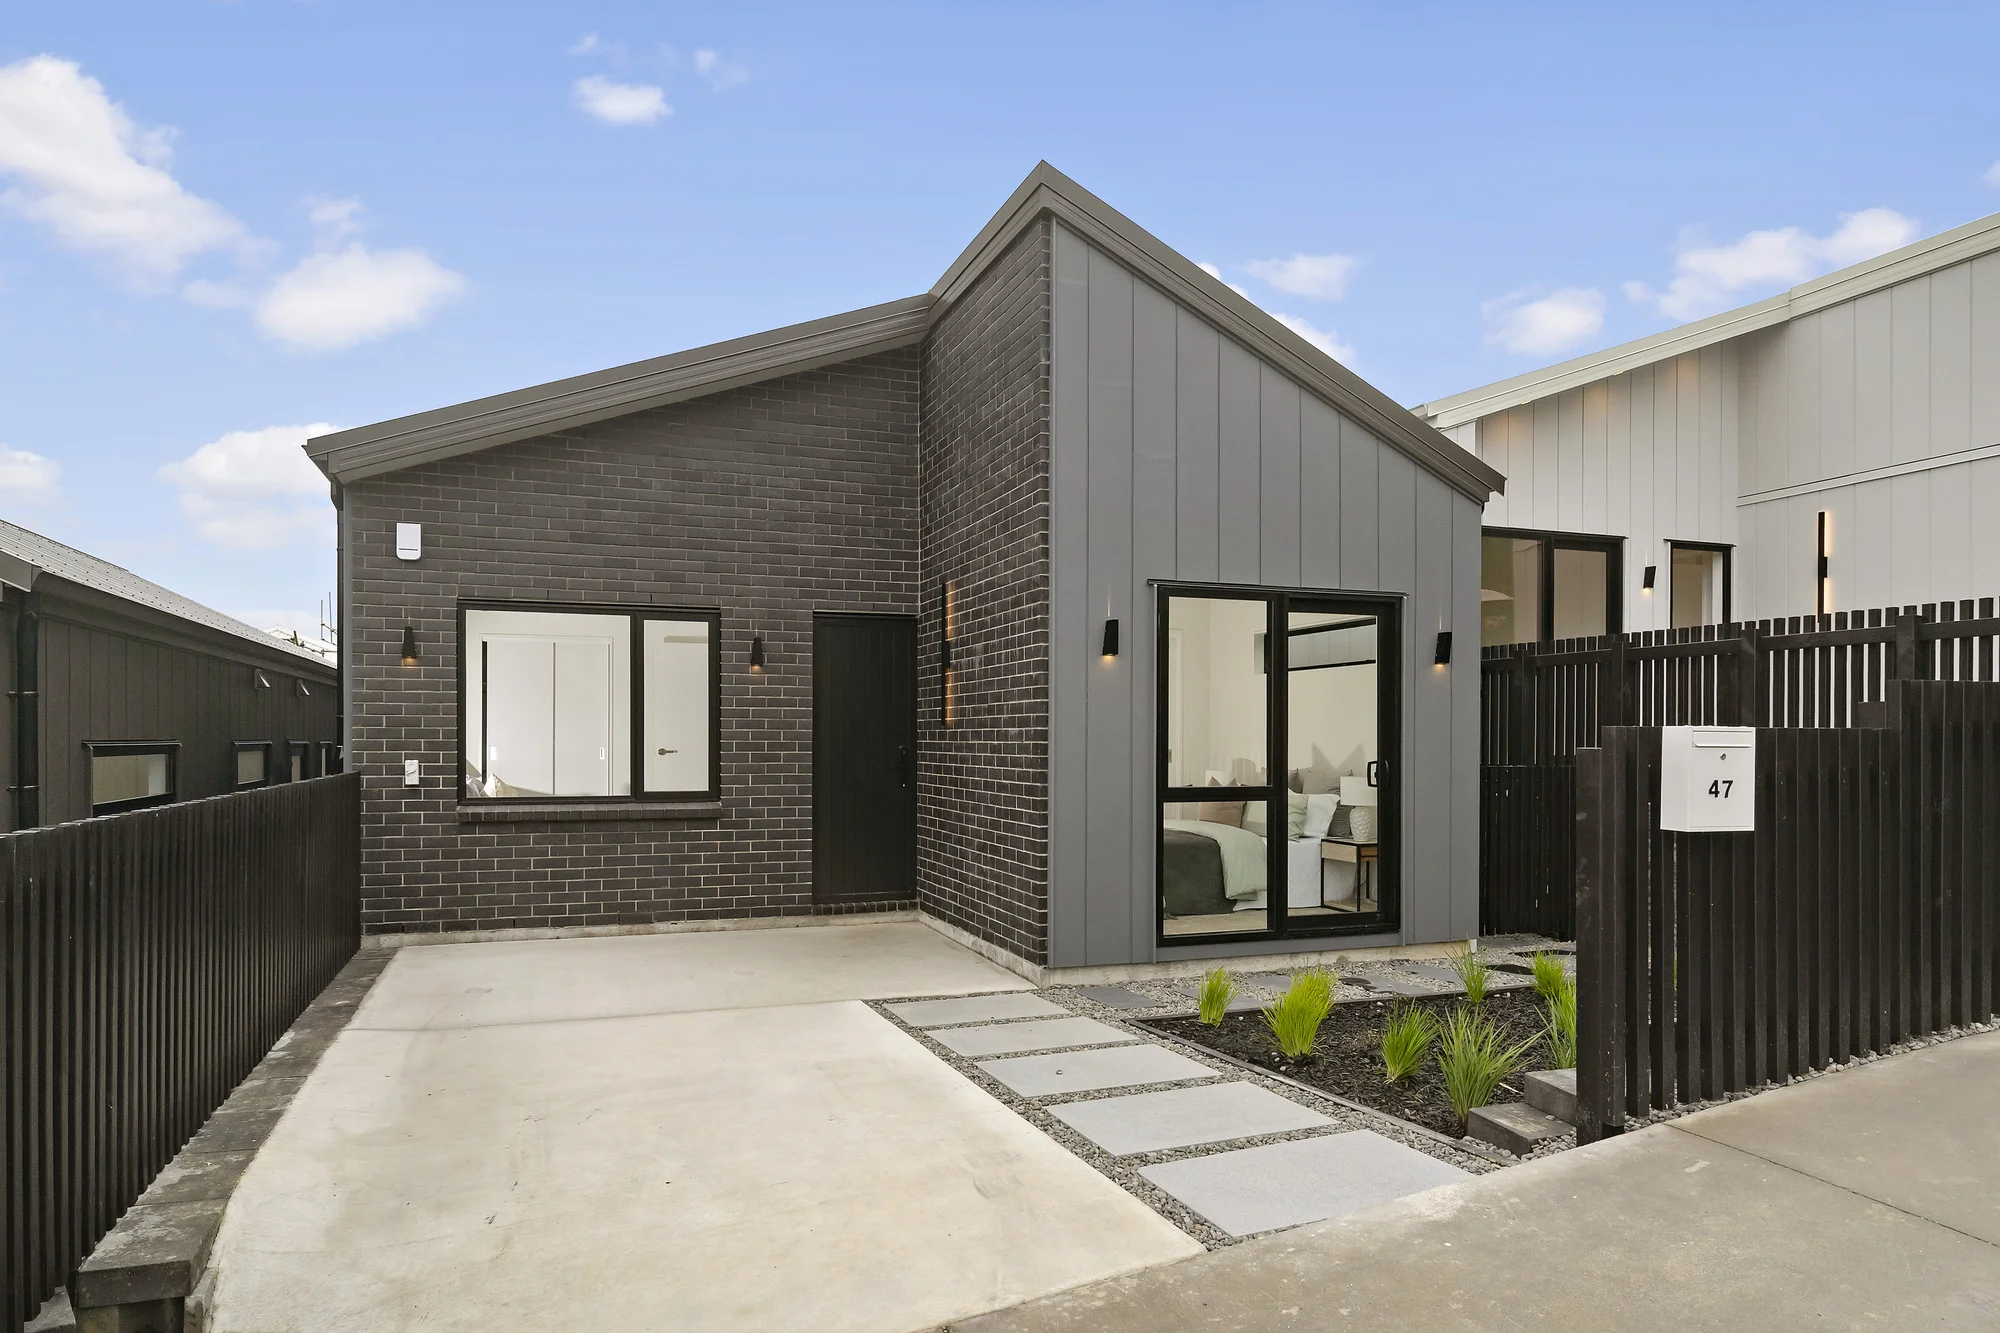
Built Date: 2026
2a Tagish Way, Orewa, Auckland - Rodney
Estimate$1.06M
170m²Floor area
Key Facts
Parking1
Type of titleFreehold
Property TypeResidential - Ownership home units
Floor area170m²
Land area238m²
Decade of construction2026
Building ConditionExternal Walls: Good
Roof: Good
Land Slope / ContourLevel
CouncilAuckland - Rodney
Property Valuation
Shows the current estimate range with confidence
Last update: Jul, 2026Data Disclaimer
Estimate accuracy
$999K
Low
Estimate
$1.06M
Mid
$1.11M
High
$1.13M
CV(May, 2024)
Investment Potential
July 2026, the predicted sale price for this property is $ 1.06M. We believe the core competitive strengths of this property include better parking provision, a favorable land use, and favorable zoning. Overall, this estimate is slightly higher than recent transaction levels for homes with the same bedroom count in the same suburb.
Nearby sales
Recent sales within a set radius; tap for details
Sales & Listing History
Timeline of sales, listings and price and historial photos changes
Development Potential
Zoning rules, flooding zone, height/coverage limits and services
Type of titleFreehold
Land area238m²
Land Slope / ContourLevel
Estate descriptionFSIM,1/1,LOT 2 DEPOSITED PLAN 597615,238m2
Property TypeResidential - Ownership home units
Council & Valuation
CV, rates, land size, zoning and title details
Last update: Aug 19, 2026
Improvement value$715,000
Land value$410,000
CV(May, 2024)$1,125,000
Basic Info
Type of titleFreeholdFull ownership of land and dwelling with no ground rent obligation.
CouncilAuckland - RodneyThe property is governed by the relevant local council, whose planning rules and controls apply.
Decade of construction2026
Title1234330
Legal descriptionLOT 2 DP 597615 1/6 SH LOT 611 DP 528791
Estate descriptionFSIM,1/1,LOT 2 DEPOSITED PLAN 597615,238m2
Property TypeResidential - Ownership home units
Highlights
DeckYesIncludes an outdoor deck, providing additional outdoor living space.
View typeNo appreciable viewNo defined focal outlook; value depends on layout, light, etc.
Land Slope / ContourLevelLevel land; easier construction and daily use.
Restrictions
Land area238m²Smaller lot size; efficient use of space required, expansion may be limited.
Floor area170m²Typical home size with balanced living space and functionality.
Building ConditionExternal Walls: Good
Roof: Good
ConstructionExternal Walls: Mixed Materials
Roof: Iron
Roof: Good
Roof: Iron
Mortgage Calculator
Estimate monthly payments and total cost by deposit, rate, and term
For You
Personalised picks based on your activity
Last update:-