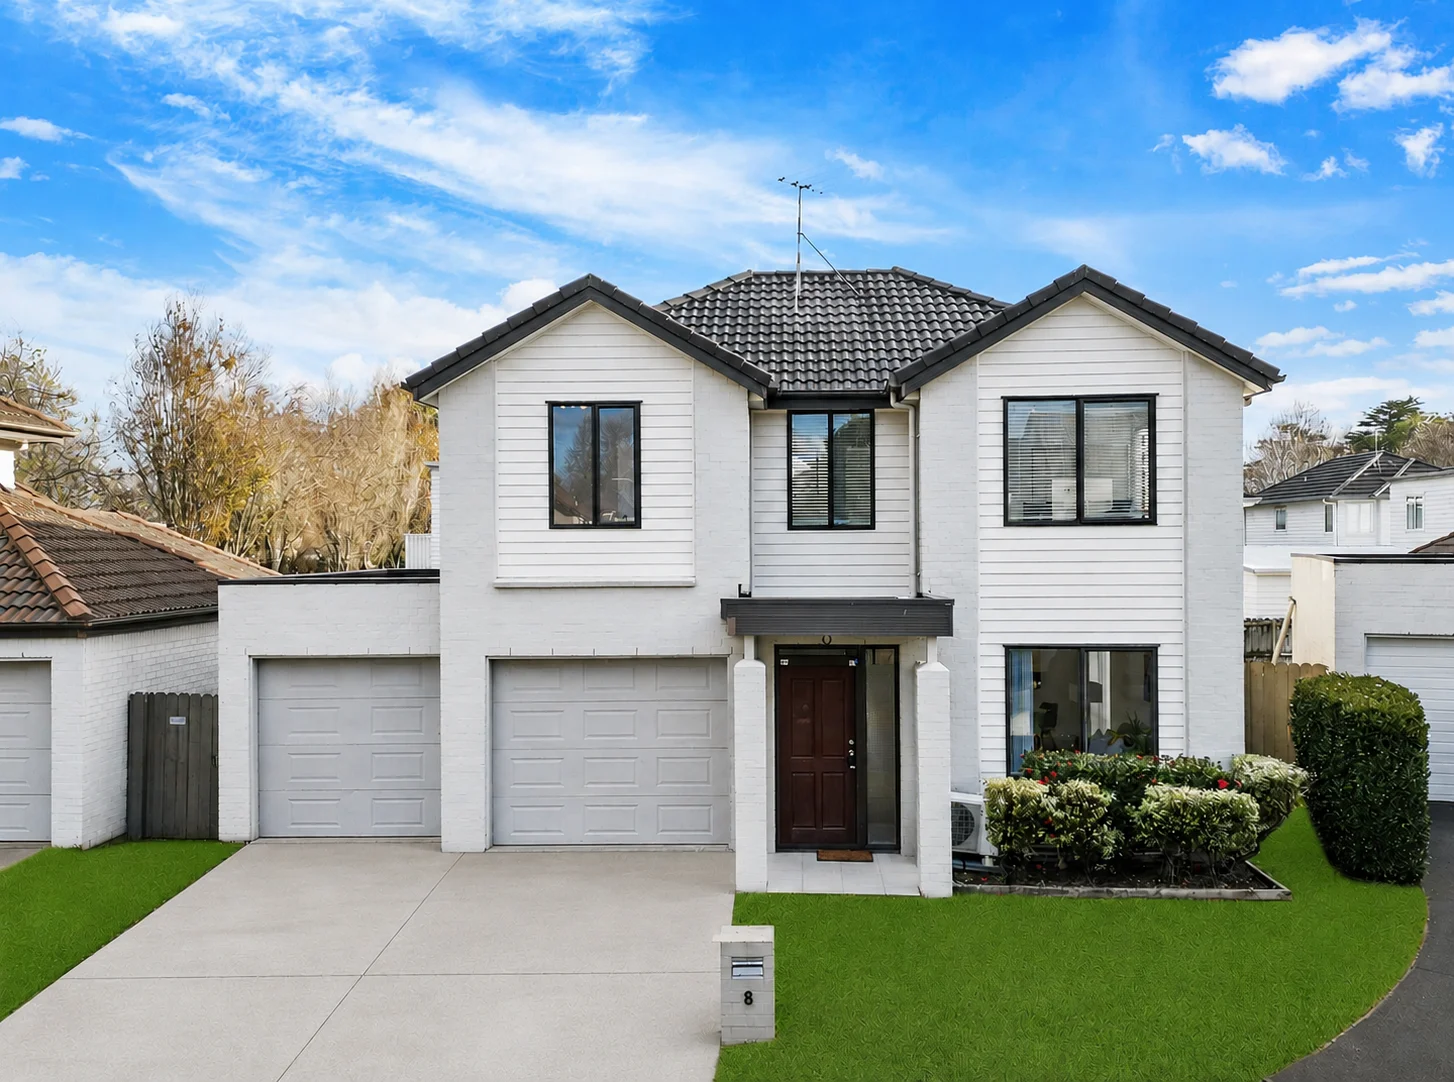
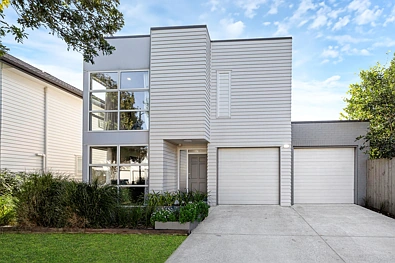
Living area

Kitchen

Beds

Sold: $810,000
44 Figaro Crescent, Takanini, Auckland - Papakura
Sold in Feb, 2026
$810K
4Beds
2Baths
179m²Floor area
Key Facts
Beds4
Baths2
Parking4
Type of titleFreehold
Property TypeResidential - Ownership home units
Floor area179m²
Land area264m²
Decade of construction2004
Building ConditionExternal Walls: Good
Roof: Good
Land Slope / ContourLevel
CouncilAuckland - Papakura
Rate$3,017.14
2025/26
ZoningResidential - Mixed Housing Suburban Zone
Property Valuation
Shows the current estimate range with confidence
Last update: Jul, 2026Data Disclaimer
Estimate accuracy
$778K
Low
$810K
Last Sold(Feb, 2026)
Estimate
$827K
Mid
$840K
CV(May, 2024)
$866K
High
Investment Potential
July 2026, the predicted sale price for this property is $ 827k. We believe the core competitive strengths of this property include a desirable location, better parking provision, and a well-configured bathroom layout. Overall, this estimate is slightly lower than recent transaction levels for homes with the same bedroom count in the same suburb.
Nearby sales
Recent sales within a set radius; tap for details
Sales & Listing History
Timeline of sales, listings and price and historial photos changes
Development Potential
Zoning rules, flooding zone, height/coverage limits and services
Type of titleFreehold
Land area264m²
Land Slope / ContourLevel
Water capacityOperated and administered by Veolia
ZoningResidential - Mixed Housing Suburban Zone
Estate descriptionFSIM,1/1,LOT 192 DEPOSITED PLAN 347962,264m2
Property TypeResidential - Ownership home units
Council & Valuation
CV, rates, land size, zoning and title details
Last update: Aug 19, 2026
Improvement value$410,000Reduced by -11% from 2021
Land value$430,000Increased by 8% from 2021
CV(May, 2024)$840,000Reduced by -2% from 2021
Basic Info
Type of titleFreeholdFull ownership of land and dwelling with no ground rent obligation.
CouncilAuckland - PapakuraThe property is governed by the relevant local council, whose planning rules and controls apply.
Decade of construction2004
Title196776
Legal descriptionLOT 1 DP 347962, LOT 192 DP 347962
Rate$3,017.14
2025/26
Estate descriptionFSIM,1/1,LOT 192 DEPOSITED PLAN 347962,264m2
Property TypeResidential - Ownership home units
2025/26
Highlights
DeckYesIncludes an outdoor deck, providing additional outdoor living space.
View typeFocal Point Of view - OtherDefined focal outlook, enhancing lifestyle appeal.
Land Slope / ContourLevelLevel land; easier construction and daily use.
Restrictions
ZoningResidential - Mixed Housing Suburban Zone
Land area264m²Smaller lot size; efficient use of space required, expansion may be limited.
Floor area179m²Typical home size with balanced living space and functionality.
Water capacityOperated and administered by Veolia
Building ConditionExternal Walls: Good
Roof: Good
Roof: Good
Mortgage Calculator
Estimate monthly payments and total cost by deposit, rate, and term
For You
Personalised picks based on your activity
Last update:-