

New
$765 /Week
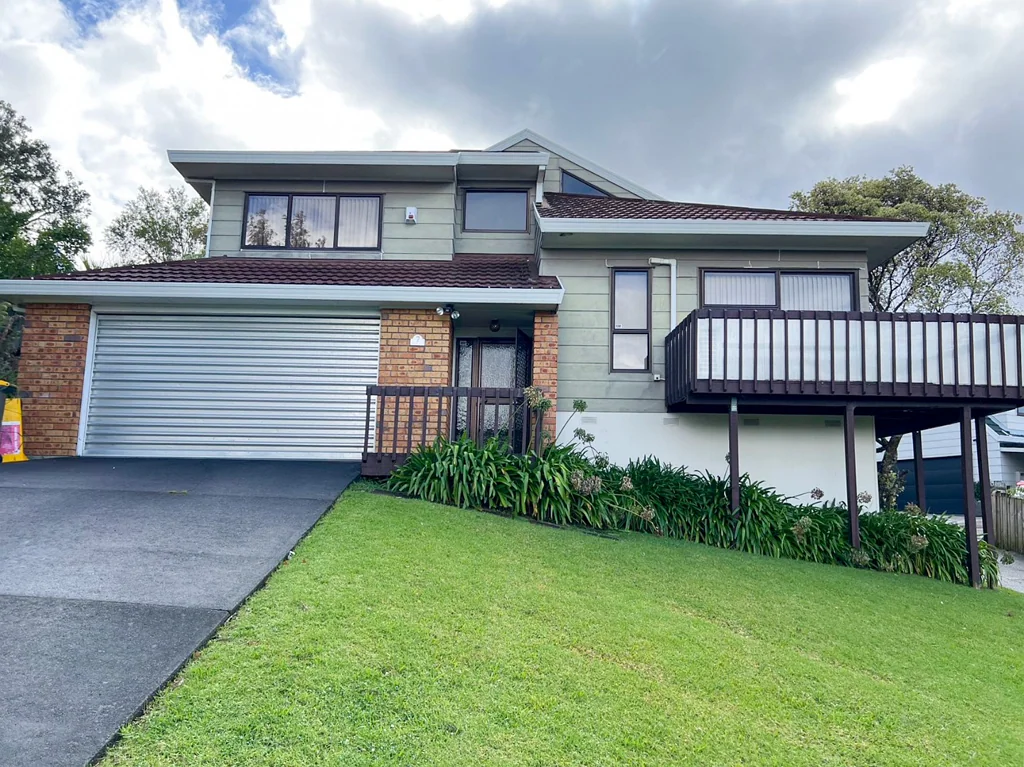
7 Halder Place, Torbay
3Beds
2Baths
170m²Floor area
Key Facts

Time on the marketYesterday

Type of titleFreehold

Property TypeResidential - Dwelling

Floor area170m²

Land area821m²

Decade of construction1980

Building ConditionExternal Walls: Good
Roof: Good

Land Slope / ContourEasy/Moderate rise

CouncilAuckland - North Shore

Rate$3,980.93
2025/26

ZoningResidential - Mixed Housing Suburban Zone
整租独立别墅Listed YesterdayNear universityAgent pubNear the bus stationMale or female
Climber Property is dedicated to finding your next home and caring for it with you
To book a viewing or submit an application, go to: https://renti.co/browse/climber-property
FEATURES:
* Modern Kitchen with a separate dining area
* Spacious and comfortable lounge
* Master bedroom with a private ensuite
* Two additional bedrooms
* Main bathroom plus a separate toilet
* Separate laundry area
* Two air conditioning units for year-round comfort
* Double internal-access garage
* Large backyard, perfect for outdoor entertaining and family activities
Zoned for Torbay School, Glamorgan School, and Northcross Intermediate
TOTAL MOVE-IN COST: 4 weeks' bond + 1st week's rent
Sales & Listing History
Timeline of sales, listings and price and historial photos changes
Council & Valuation
CV, rates, land size, zoning and title details


Similar Listings
Curated nearby listings for side‑by‑side comparison
For You
Personalised picks based on your activity
GR288322026-08-24 19:16:20