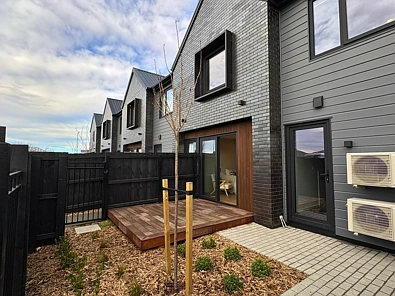
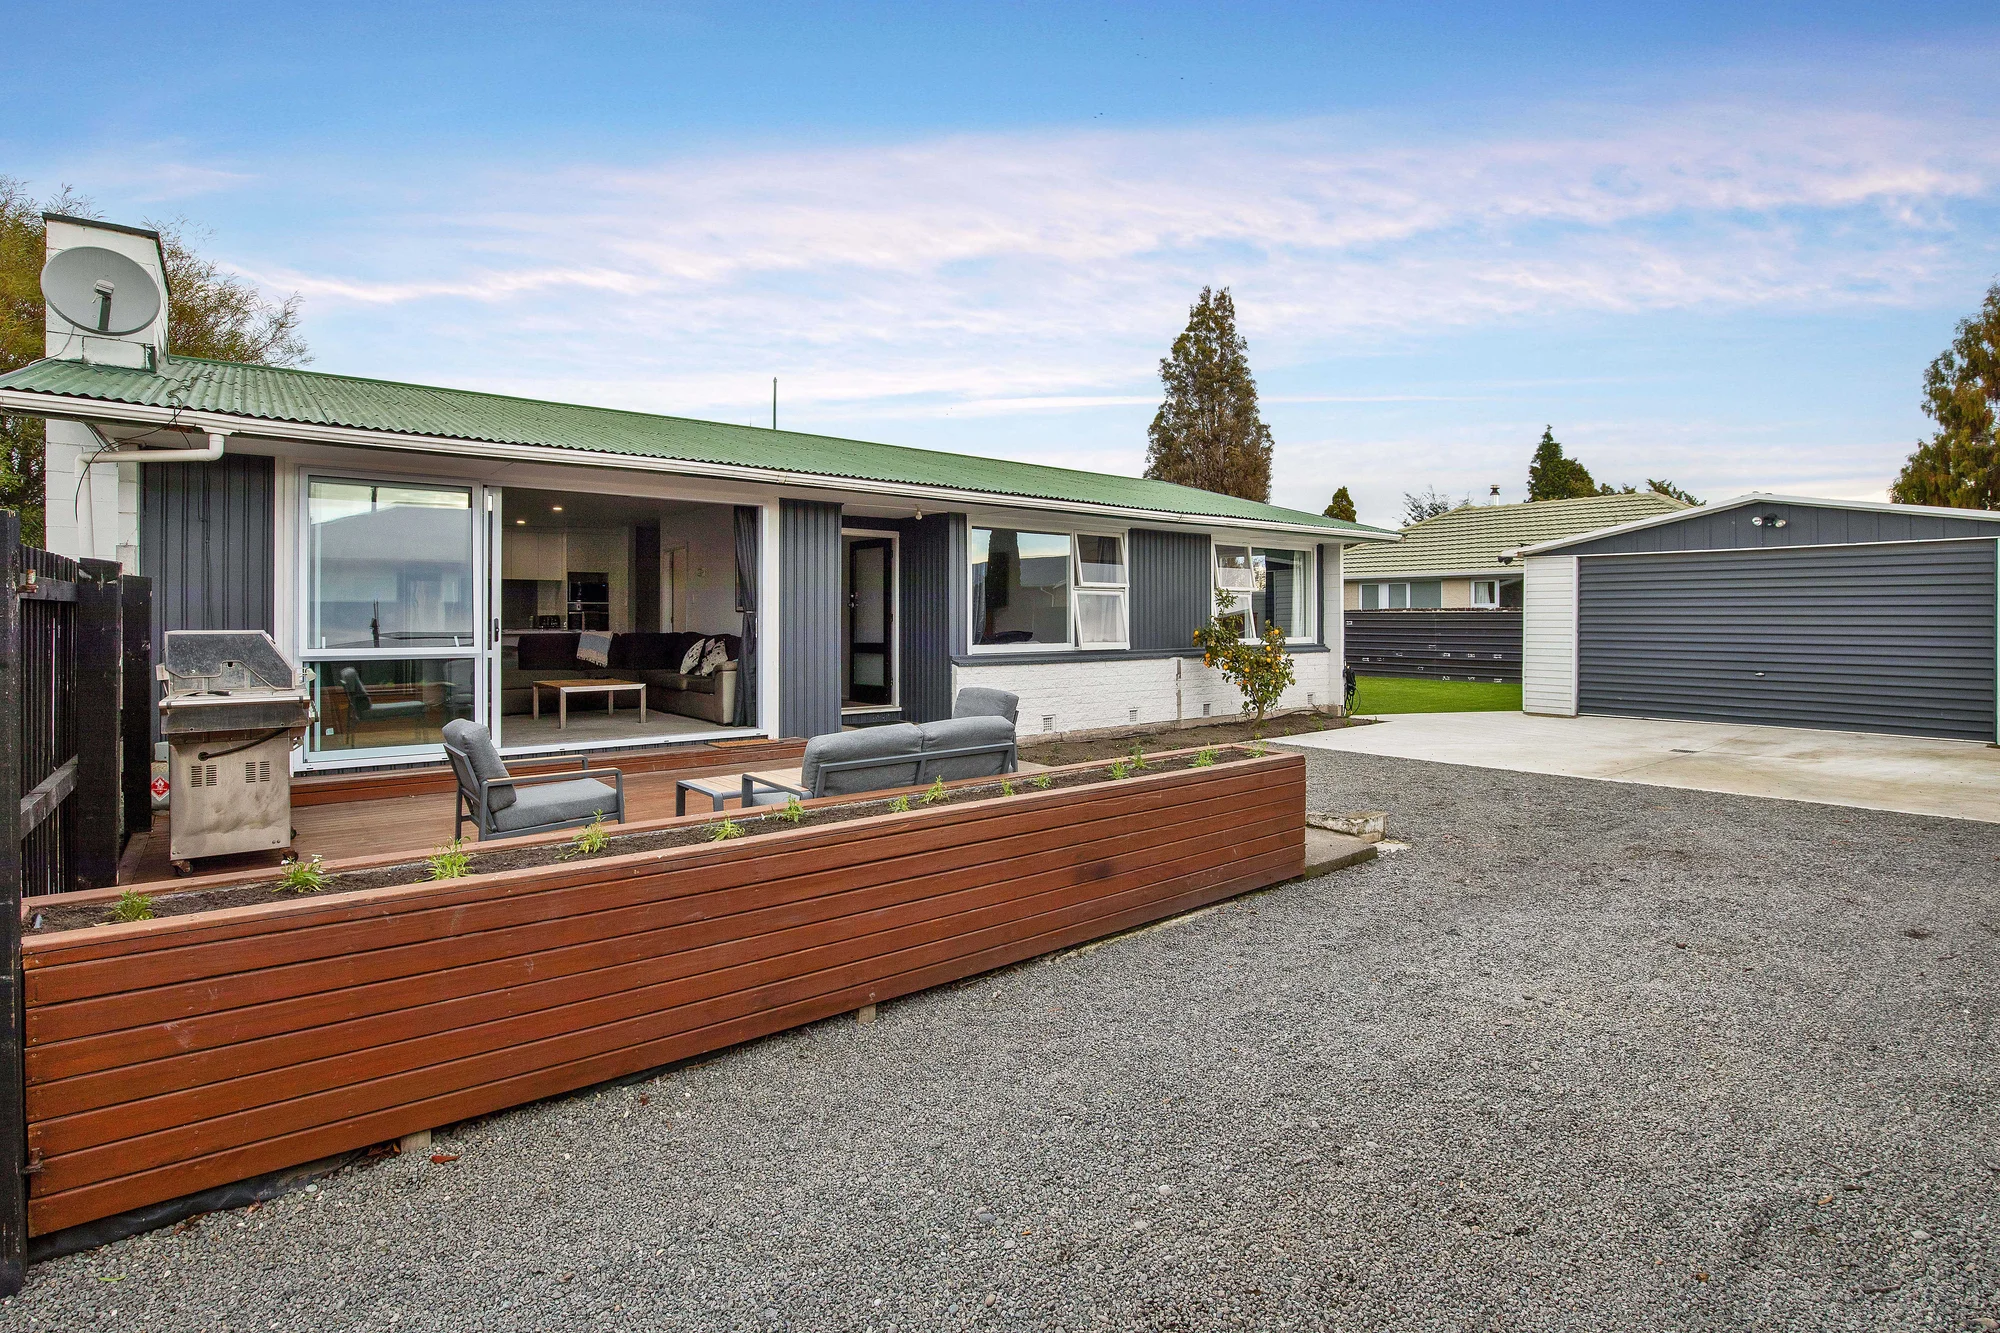
Verkoopprys: $547,535
1/28 Garvins Road, Hornby, Christchurch
Verkoop in 2025 jaar 11 maand
$548K
3Slaapkamers
105m²Gebou area
Sleutelfeite

Bedden3

Parkeerplek1

Tipe van titelCross-Lease

Property TypeResidential - Dwelling

Vloer area105m²

Dekade van konstruksie1950

ToestandExternal Walls: Average
Roof: Average

KontourLevel

RaadChristchurch

ZoningResidential Suburban
Huis waardasie
Gee huidige waardasie reeks met betroubaarheidsgraad
Beleggingspotensiaal
July 2026, the predicted sale price for this property is $ 572k. Overall, this estimate is slightly lower than recent transaction levels for homes with the same bedroom count in the same suburb.
Beleggingspotensiaal
The predicted weekly rent is $597 (with a forecast range of $529-$644, approximately equivalent to a monthly rent of $2,586). The rent for this property is roughly in line with the average rent in the neighborhood, which is $599 per week.
Omliggende verkope
Onlangse transaksies binne sekere radius, klik vir transaksie besonderhede
Geskiedenis rekords
Transaksie lys en prysaanpassing tydlyn, historiese foto's, markwarmte insig
Ontwikkelingspotensiaal
Soneringsreëls bou-intensiteit hoogte/dekking en pyplyn punte


Regering data
CV Rates grondarea sonering en eiendomsreg kernparameters


Verband sakrekenaar
Bereken maandelikse betalings en totale koste gebaseer op deposito rentekoers en termyn
Raai jy sal hou
Gepersonaliseerde aanbevelings gebaseer op blaai en gunsteling rekords
-