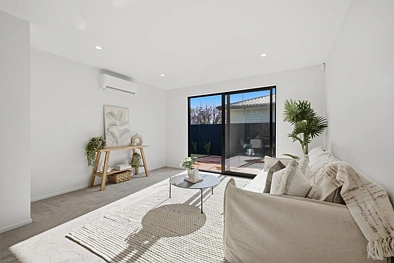
Living area

Kitchen

Beds

Last Sold Date: May, 2025
7b Edmonds Street, Woolston, Christchurch
Estimate$578K
2Beds
1Baths
85m²Floor area
Key Facts
Beds2
Baths1
Parking1
Type of titleCross-Lease
Property TypeResidential - Dwelling
Floor area85m²
Decade of construction1987
Building ConditionExternal Walls: Good
Roof: Good
Land Slope / ContourLevel
CouncilChristchurch
ZoningResidential Suburban Density Transition
Property Valuation
Shows the current estimate range with confidence
Last update: Jul, 2026Data Disclaimer
Estimate accuracy
$554K
Low
Estimate
$578K
Mid
$590K
CV(Aug, 2025)
$595K
Last Sold(May, 2025)
$606K
High
Investment Potential
July 2026, the predicted sale price for this property is $ 578k. Overall, this estimate is slightly higher than recent transaction levels for homes with the same bedroom count in the same suburb.
Last update: Jun, 2026
Estimate accuracy
$479/per week
Low
Rental Forecast
$530/per week
Mid
$581/per week
High
Investment Potential
The predicted weekly rent is $530 (with a forecast range of $479-$581, approximately equivalent to a monthly rent of $2,295). The rent for this property is about 16% lower than the neighborhood average rent ($631/week), offering good value.
Nearby sales
Recent sales within a set radius; tap for details
Sales & Listing History
Timeline of sales, listings and price and historial photos changes
Development Potential
Zoning rules, flooding zone, height/coverage limits and services
Type of titleCross-Lease
Land Slope / ContourLevel
ZoningResidential Suburban Density Transition
Estate descriptionFSIM,1/2,LOT 1 DEPOSITED PLAN 51045,921m2
Property TypeResidential - Dwelling
Council & Valuation
CV, rates, land size, zoning and title details
Last update: Aug 26, 2026
Improvement value$330,000Reduced by -15% from 2022
Land value$260,000Increased by 13% from 2022
CV(Aug, 2025)$590,000Reduced by -4% from 2022
Basic Info
Type of titleCross-LeaseShared land ownership under cross-lease structure; alterations may require co-owner consent.
CouncilChristchurchThe property is governed by the relevant local council, whose planning rules and controls apply.
Decade of construction1987
TitleCB29F/1031
Legal descriptionFLAT 2 DP 51046 ON LOT 1 DP 51045 HAVING 1/2 INT I 921 SQ METRES
Estate descriptionFSIM,1/2,LOT 1 DEPOSITED PLAN 51045,921m2
Property TypeResidential - Dwelling
Highlights
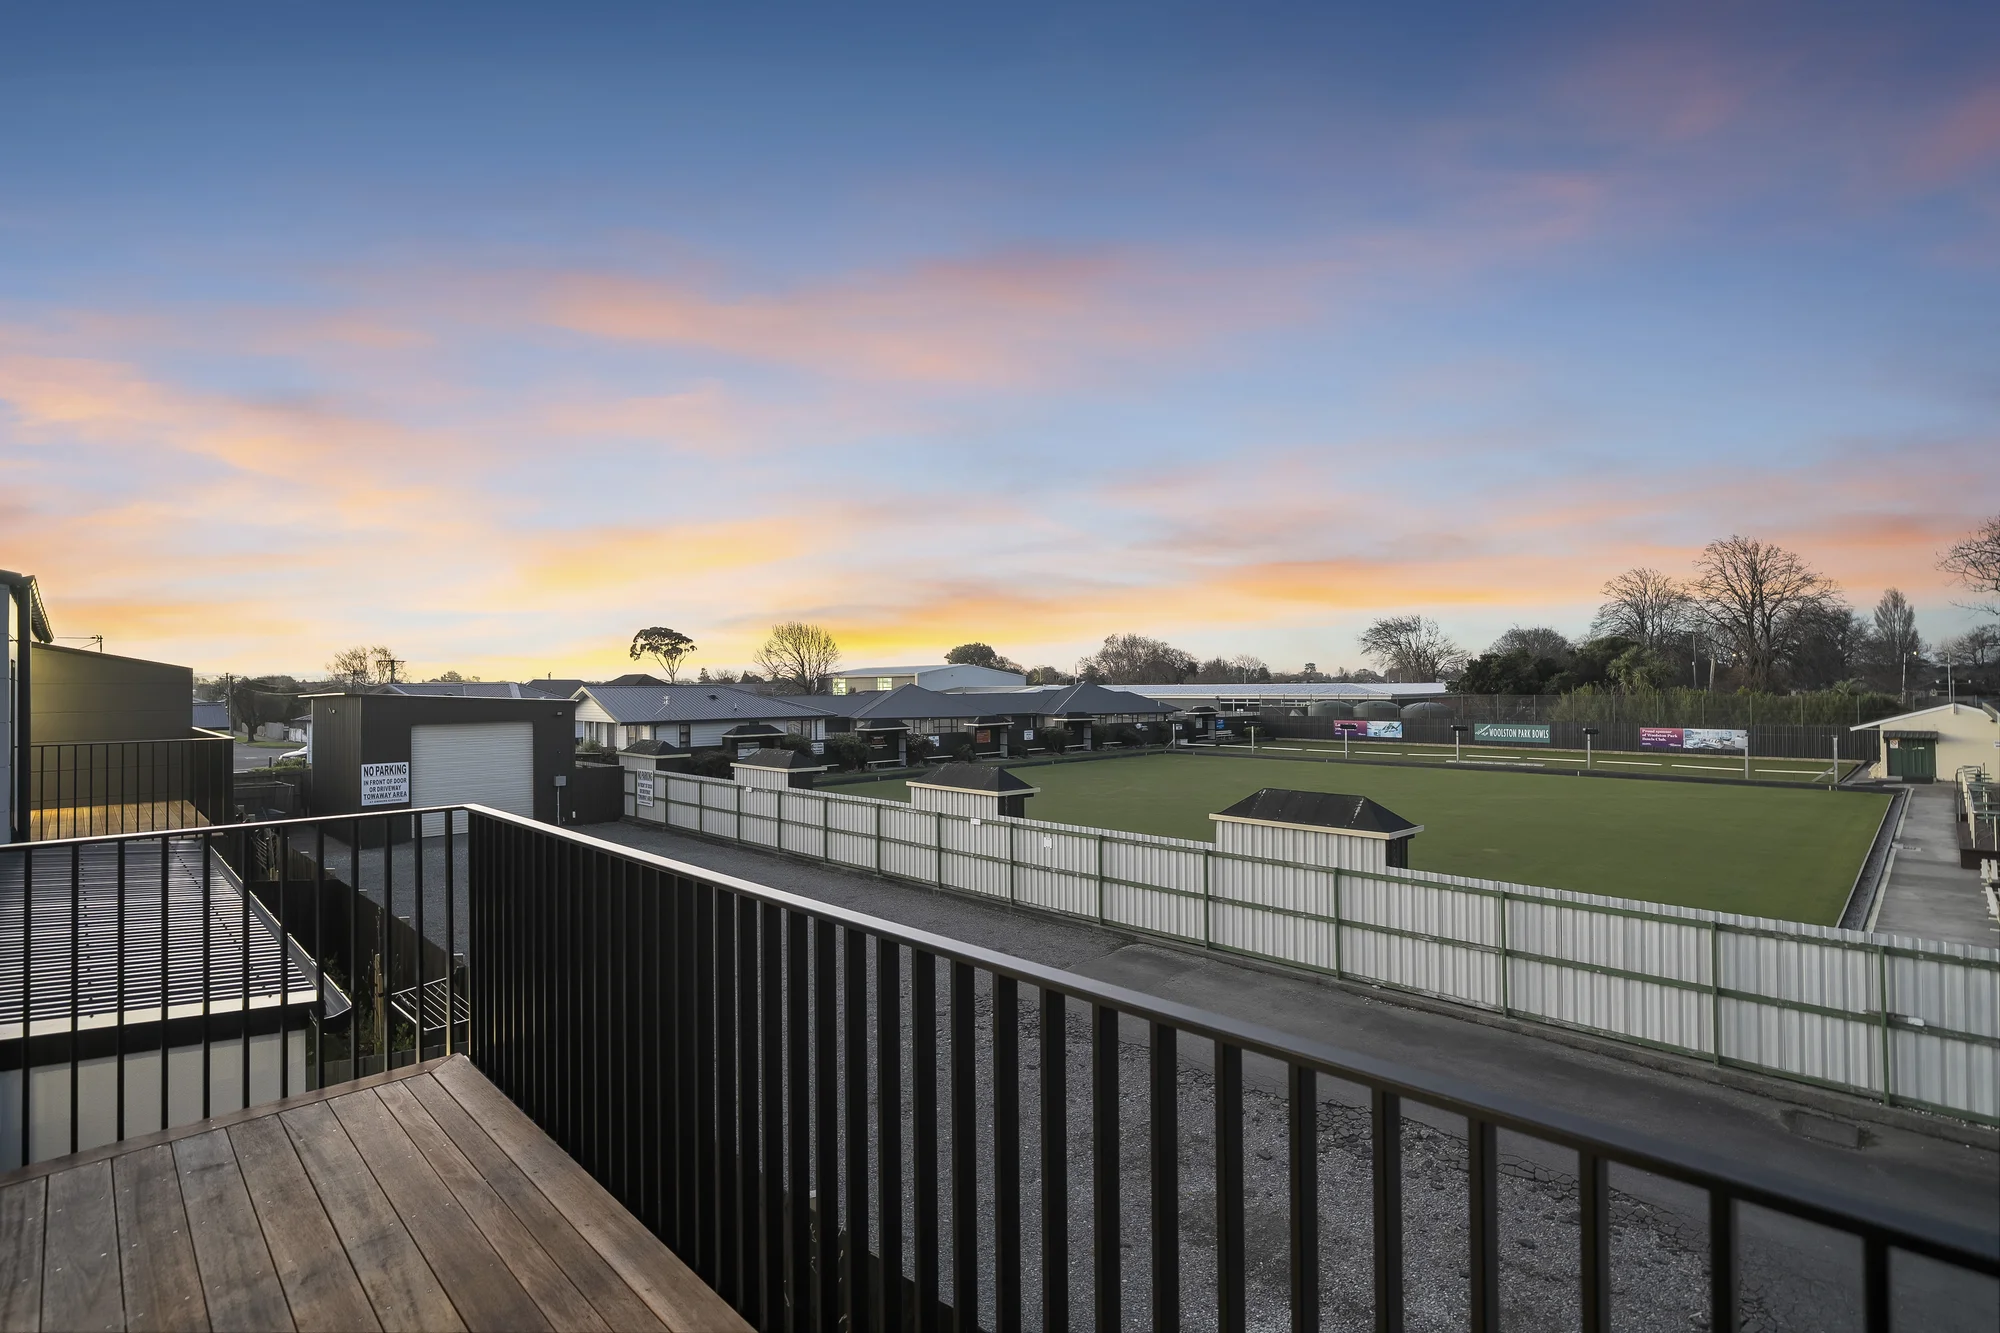
DeckYesIncludes an outdoor deck, providing additional outdoor living space.
View typeNo appreciable viewNo defined focal outlook; value depends on layout, light, etc.
Land Slope / ContourLevelLevel land; easier construction and daily use.
Restrictions
ZoningResidential Suburban Density Transition
Floor area85m²Compact dwelling suitable for small households or rental use.
Building ConditionExternal Walls: Good
Roof: Good
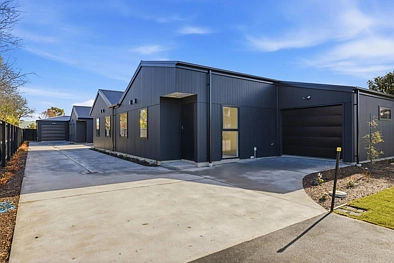
ConstructionExternal Walls: Fibrous Cement
Roof: Iron
Roof: Good
Roof: Iron
Mortgage Calculator
Estimate monthly payments and total cost by deposit, rate, and term
For You
Personalised picks based on your activity
Last update:-