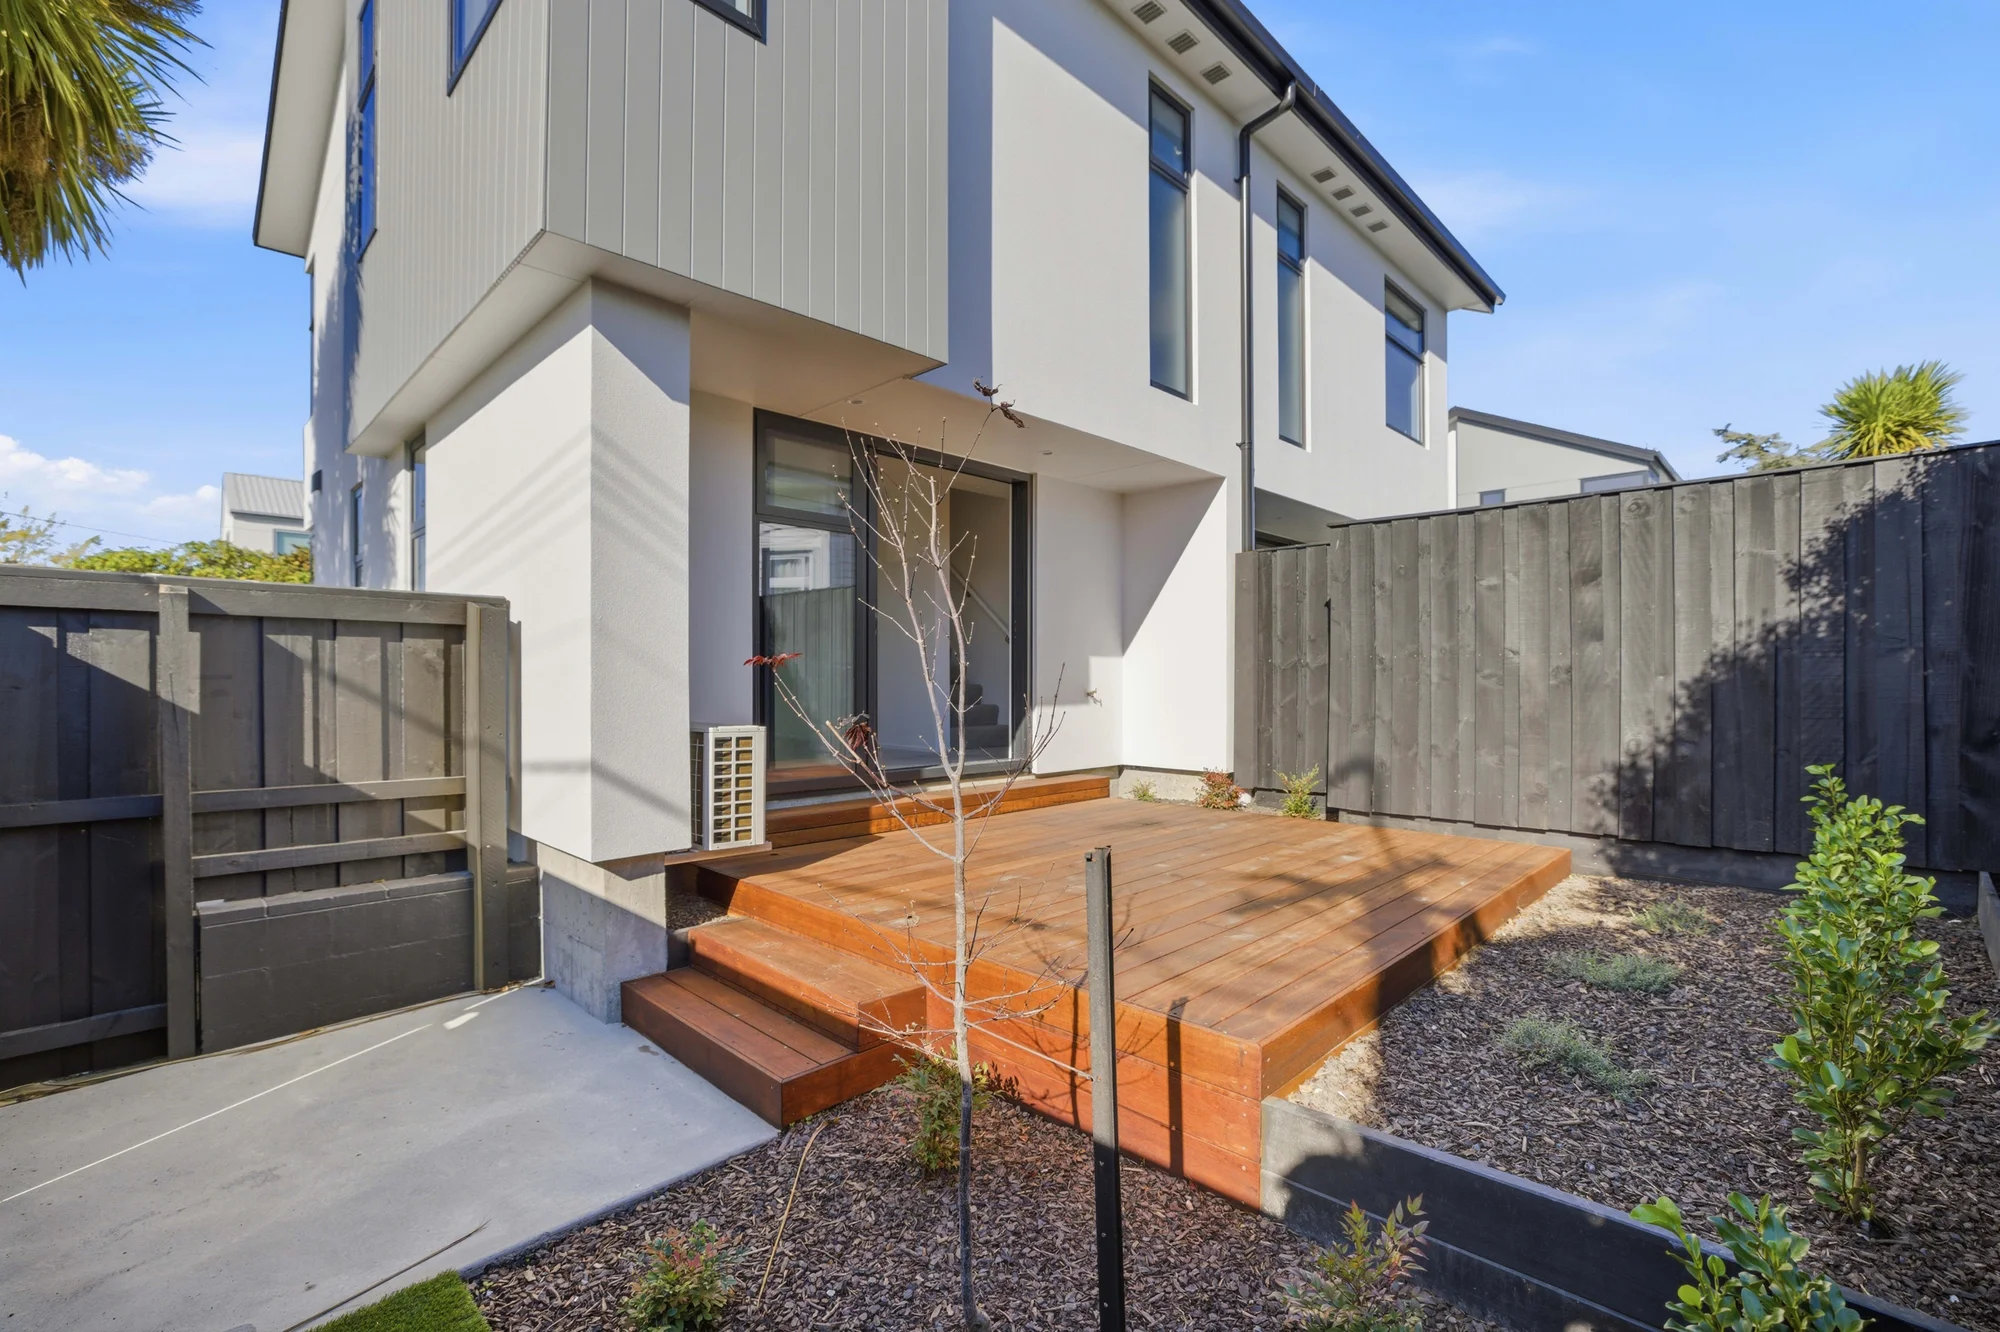
80 Garlands Road, Woolston, Christchurch
estimation$1.98M
1820m²superficie du bâtiment
Informations Clés
Nombre de parkings1
Type de titreFreehold
Property TypeIndustrial - Light manufacturing
Surface habitable1820m²
Superficie du terrain8119m²
État de la constructionExternal Walls: Average
Roof: Average
Conseil municipalChristchurch
ZonageIndustrial General
estimation de propriété
Affiche la fourchette d'estimation actuelle avec confiance
en raison du manque de données, nous ne pouvons pas fournir une estimation pour cette propriété
ventes environnantes
Ventes récentes dans un rayon défini ; appuyez pour les détails
historique de la propriété
Chronologie des ventes, annonces et changements de prix et photos historiques
développement immobilier
Règles de zonage, zone inondable, limites de hauteur/couverture et services
Type de titreFreehold
Superficie du terrain8119m²
ZonageIndustrial General
Description de la propriétéFSIM,1/1,LOT 4 DEPOSITED PLAN 546974 AND LOT 2-3 DEPOSITED PLAN 12133 AND LOT 1 DEPOSITED PLAN 39992 AND PART LOT 1 DEPOSITED PLAN 9404,8119m2
Property TypeIndustrial - Light manufacturing
données gouvernementales
CV, taux, taille du terrain, zonage et détails du titre
date de mise à jour des données : 2026 08 19
valeur du bâtiment$240,000diminution de -36% par rapport à 2022
valeur du terrain$2,050,000augmentation de 20% par rapport à 2022
CV gouvernemental(2025 08)$2,290,000augmentation de 10% par rapport à 2022
informations de base
Type de titreFreeholdFull ownership of land and dwelling with no ground rent obligation.
Conseil municipalChristchurchThe property is governed by the relevant local council, whose planning rules and controls apply.
Numéro de titre932190
Description légalePT LOT 1 DP 9404 LOTS 2 3 DP 12133 LOT 1 DP 39992 LOT 4 DP 546974
Description de la propriétéFSIM,1/1,LOT 4 DEPOSITED PLAN 546974 AND LOT 2-3 DEPOSITED PLAN 12133 AND LOT 1 DEPOSITED PLAN 39992 AND PART LOT 1 DEPOSITED PLAN 9404,8119m2
Property TypeIndustrial - Light manufacturing
Restrictions de Planification
ZonageIndustrial General
Superficie du terrain8119m²Very large land parcel with long-term planning or redevelopment potential.
Surface habitable1820m²Very large home with significant space advantage and potential for upgrade or redevelopment.
État de la constructionExternal Walls: Average
Roof: Average
Spécifications de constructionExternal Walls: Mixed Materials
Roof: Iron
Roof: Average
Roof: Iron
Calculateur d'hypothèque
Estimer les paiements mensuels et le coût total par acompte, taux et durée
vous aimerez peut-être
Sélections personnalisées basées sur votre activité
dernière mise à jour:-