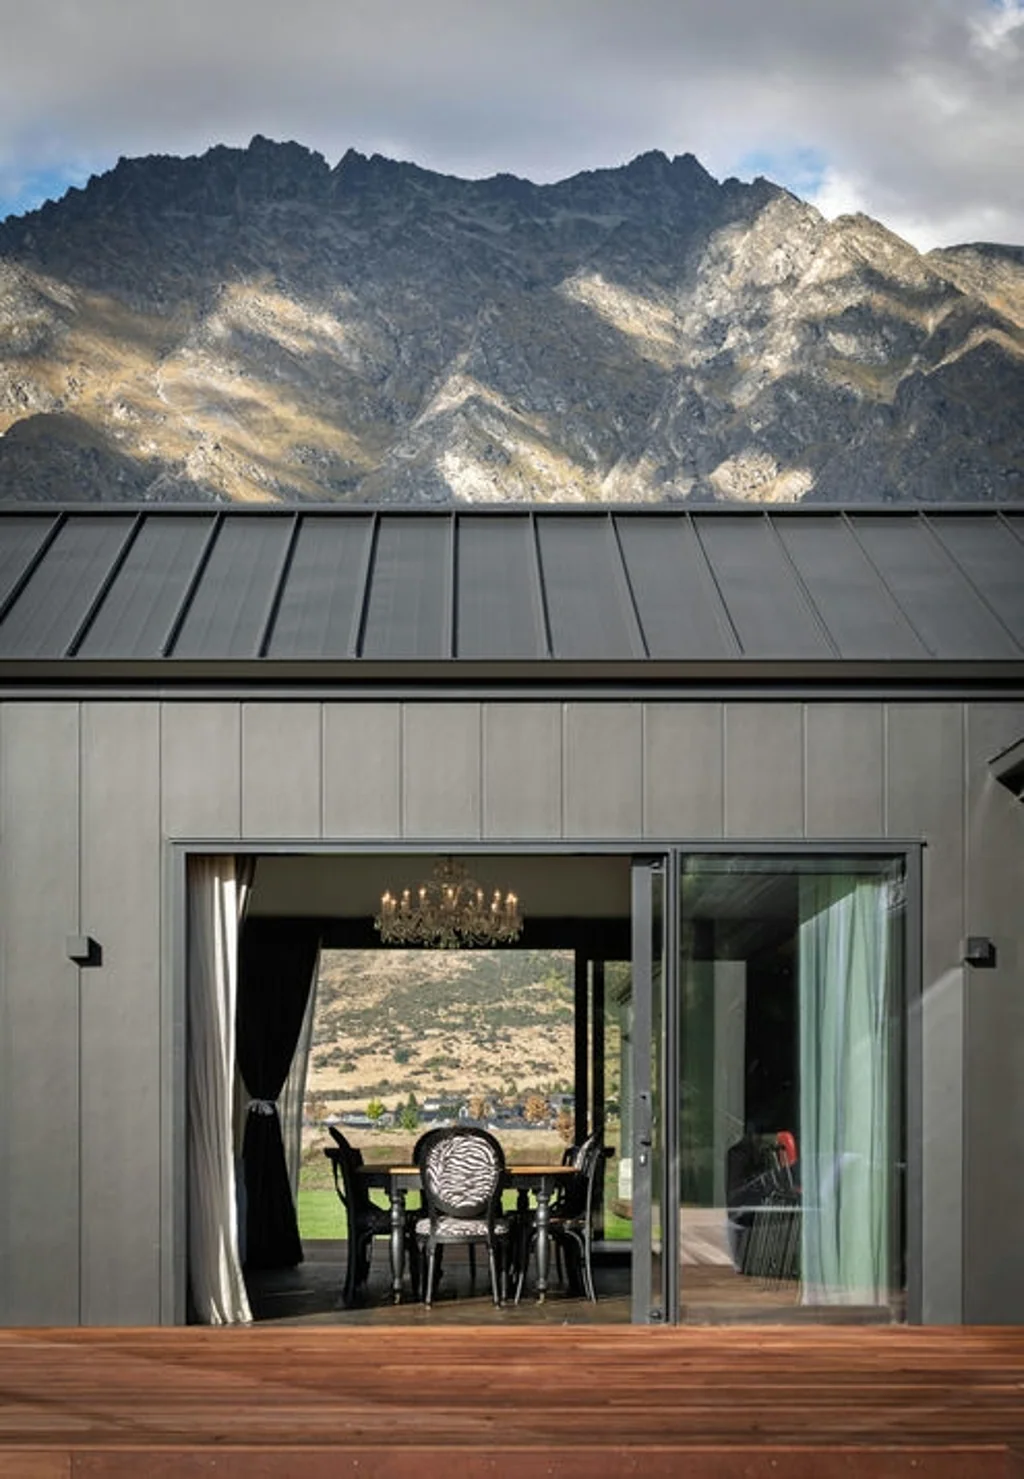
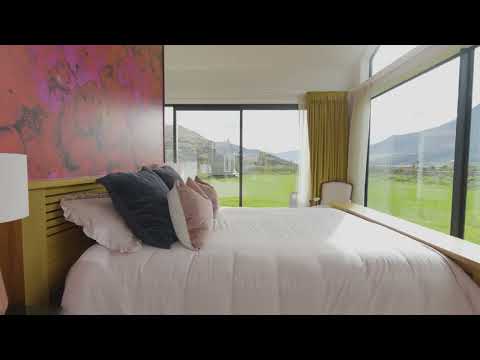


Runholder Rise, Jacks Point , Queenstown
Jacks Point 9 Bedroom Architectural Elegance by Danny Kissell | Grand Estate with Iconic Mountain Views & Luxury Living
Key Facts


Architect: Danny Kissell
Builder Abode Architectural Build Team
Land : 5880sqm
House sqm: 549sqm which is 380sqm for main house / 140sqm for 2 bedroom flat/Loft bedroom/garages and cabin is 30sqm
Bedroom: 9
North facing
Views from every room - full scale view of The Remarkables
Raking feature ceilings
Main house 6 x bedrooms (one is an office) includes 2 x master bedrooms with own access - total bedrooms over all buildings - 9Custom-made built-in wardrobes with soft close
Stone bench tops throughout kitchen
Custom made oven -Belling 110cm Dual Fuel Freestanding Oven with 7 Burner Gas Cooktop - Anthracite (Richmond Deluxe Series/ BRDX110DFAN)
Corten steel splashback & front panel of island
Walk In Pantry with additional single fridgeMedia with barn slider
Separate Laundry room with custom made colour and joineryAntique vintage Oak flooring - sourced direct from the distributor (not available in Queenstown)
Antique light black oak hand-craft flooring 220mm*15/4mm*2200mm
Hardwood Feature lining
Zoned ducted heat pump system with air touchpad
Inbuilt Wood burner
Indented wool carpet in media and main living
Over height 2400 window and door joinery
A grade sleeper's
Floor to ceiling tiled bathrooms with underfloor heating - total bathrooms over all buildings 5.5
Custom made stone bath (imported from Italy) in master ensuite
LOLO Wallpaper - Custom made - Sydney
Cladding - Central Otago Schist/Cedar/Tray
125sqm Kwila decking on east and west sides of main gable
Huge front entrance with 2.4 double doors and sleepers
125sqm of Kwila decking from main master to end of east wingInternal sound system
4 x garages plus 8 off street parks
Additional outdoor cabin currently used as a guest cabin with power installed (plans were to transform this into a bar with an open kwila deck for entertaining)
Two bedroom attached flat
Architecturally designed
Over height 2400 window and door joinery
Additional living area which was converted from the single garage into a fully insulated space with loft bedroom above and pull downstairs, this space has its own power meter with provisions to convert into a self-contained 1-bedroom flat with loft bedroom in the future
2 x heat pumps
Tenants in 2-bedroom flat are on fixed term through to April 2027
Monthly Income: $3,140.00
Air Bnb - Super Host
1 x self-contained cabin currently used as an Airbnb - (Super Host) includes full kitchen with washing machine/dryer/dishwasher/fridge/bed/dining (5 Star reviews and booked out for 2026) - heat pump
Total monthly income Airbnb - $4,800 - $5,000
1 x studio sleep out -
Provisions in place for water/power connection)
Provisions
Provisions in place for heated swimming pool
Provisions in place for Solar
Various configurations - Future Plans
Master bedroom/Ensuite/Office - converted into a small flat for future retirement, kitchenette to be installed in the office back-to-back with bathroom, reconfigure as a lounge/kitchen area, close off main bedroom door and have a 1-bedroom self-contained flat accessing from master ranch slider with driveway behind air bnb
Second option re future retirement - turn office into a bedroom to have his and hers bedrooms with ensuite bathroom in between
Nursery
Single garage next to the flat is fully insulated and was converted into a warm living area with own heat pump, aerial connections and internet, this garage has it's very own power meter, you could turn this into a 1-bedroom flat by swapping out the garage door for a ranch slider and using the loft bedroom above this garage.