

600 Back Ormond Road, Makauri
मुख्य जानकारी


Hexton 4कमरा A statement in style and space
Set in the heart of sought-after Makauri, this stunning newly built home combines striking modern architectural design with exceptional family living. Spanning an impressive 280sqm, the home has been thoughtfully crafted to deliver both style and functionality, creating a property that feels contemporary, spacious, and incredibly welcoming.
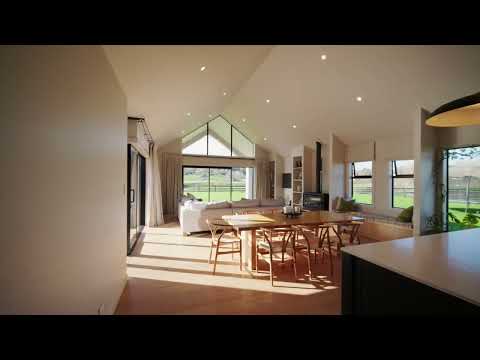
From the moment you arrive, the clean architectural lines and bold design elements make a lasting impression, while inside, soaring vaulted ceilings enhance the sense of scale and natural light throughout the home. The expansive open-plan living area forms the true heart of the property, anchored by a beautifully appointed kitchen complete with a generous scullery, perfectly suited to entertaining, family gatherings, and everyday living.
Designed with flexibility in mind, the home features four spacious bedrooms, two separate lounges, and a versatile multi-function media room, providing space for growing families, guests, work-from-home living, or simply room to spread out and relax.
Large stacker doors create seamless indoor-outdoor flow to sun-soaked front decking, perfectly positioned to capture the rural vistas and peaceful Makauri setting. Whether enjoying a quiet morning coffee or entertaining friends into the evening, the connection between the home and its surroundings has been exceptionally well considered.
Blending modern architecture, premium scale, and effortless lifestyle appeal, this is a home that delivers the best of contemporary living in one of Gisborne's most desirable lifestyle locations.
संपत्ति की मुख्य विशेषताएं
- 2024 Architecturally Designed Home
280sqm floor plan, soaring vaulted ceilings, kitchen with scullery, four bedrooms, and two lounges.
- 9,706sqm Makauri Freehold Parcel
9,706sqm level lifestyle section, sun-soaked front decking, and open rural vistas.
- Flexible Multi-Living Layout
Dedicated multi-function media room, large stacker doors, and seamless indoor-outdoor flow.

इस प्रॉपर्टी के बारे में HouGarden से पूछें