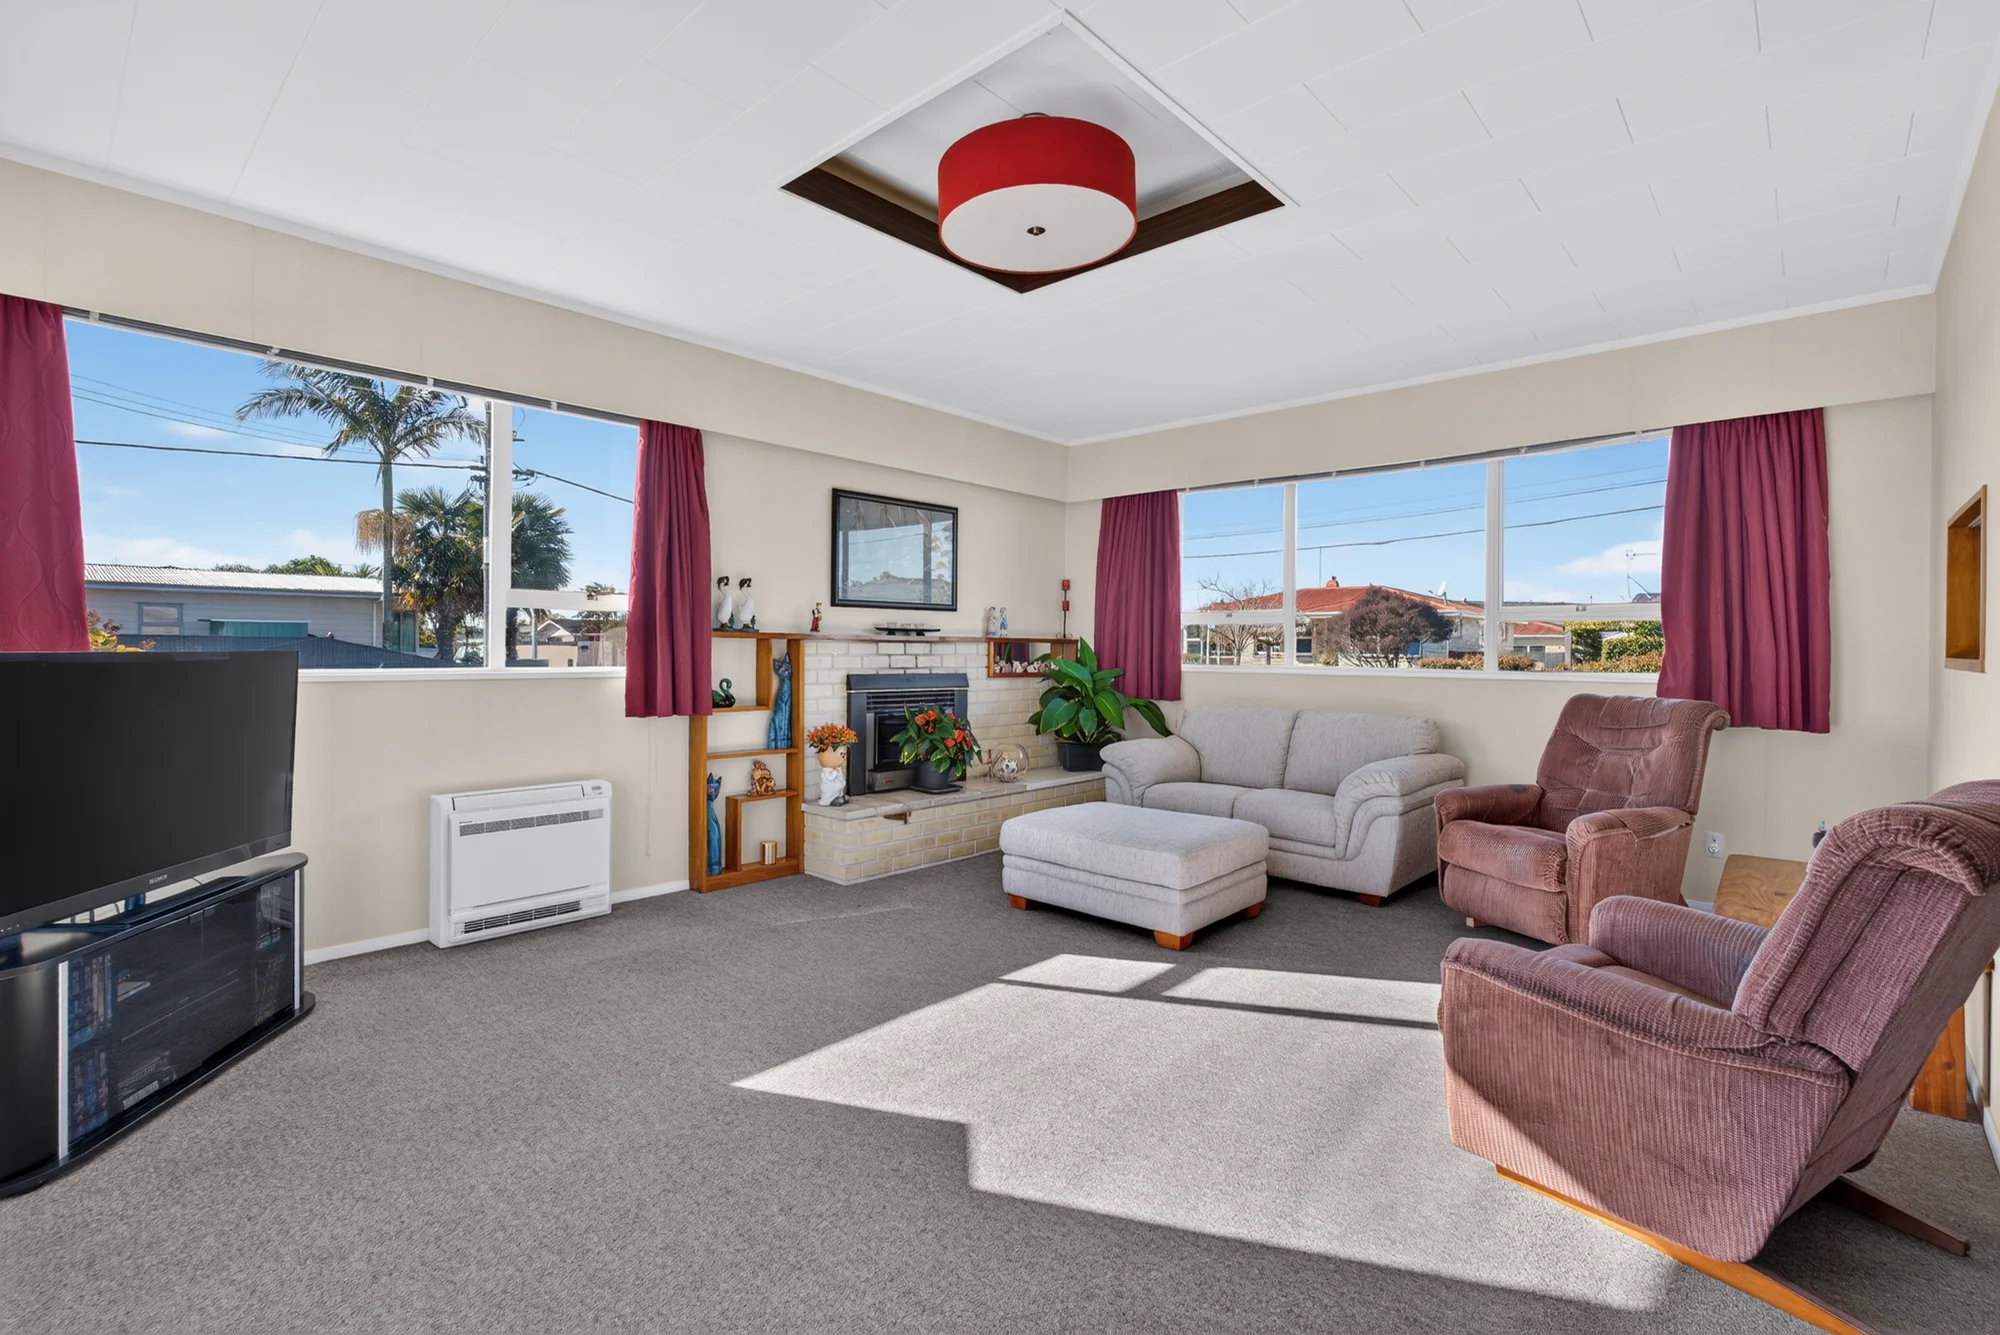
Sold: Sold price unknown
15a Devon Street, Taradale, Napier
Sold in Jun, 2026
3Beds
101m²Floor area
Key Facts

Beds3

Parking1

Type of titleFreehold

Property TypeResidential - Dwelling

Floor area101m²

Land area491m²

Decade of construction1950

Building ConditionExternal Walls: Average
Roof: Average

Land Slope / ContourLevel

CouncilNapier
Property Valuation
Shows the current estimate range with confidence
Investment Potential
July 2026, the predicted sale price for this property is $ 672k. We believe the core competitive strengths of this property include favorable tenure and richer local education resources. Overall, this estimate is slightly lower than recent transaction levels for homes with the same bedroom count in the same suburb.
Investment Potential
The predicted weekly rent is $651 (with a forecast range of $581-$708, approximately equivalent to a monthly rent of $2,820). The rent for this property is roughly in line with the average rent in the neighborhood, which is $645 per week.
Nearby sales
Recent sales within a set radius; tap for details
Sales & Listing History
Timeline of sales, listings and price and historial photos changes
Development Potential
Zoning rules, flooding zone, height/coverage limits and services


Council & Valuation
CV, rates, land size, zoning and title details


Mortgage Calculator
Estimate monthly payments and total cost by deposit, rate, and term
For You
Personalised picks based on your activity
-