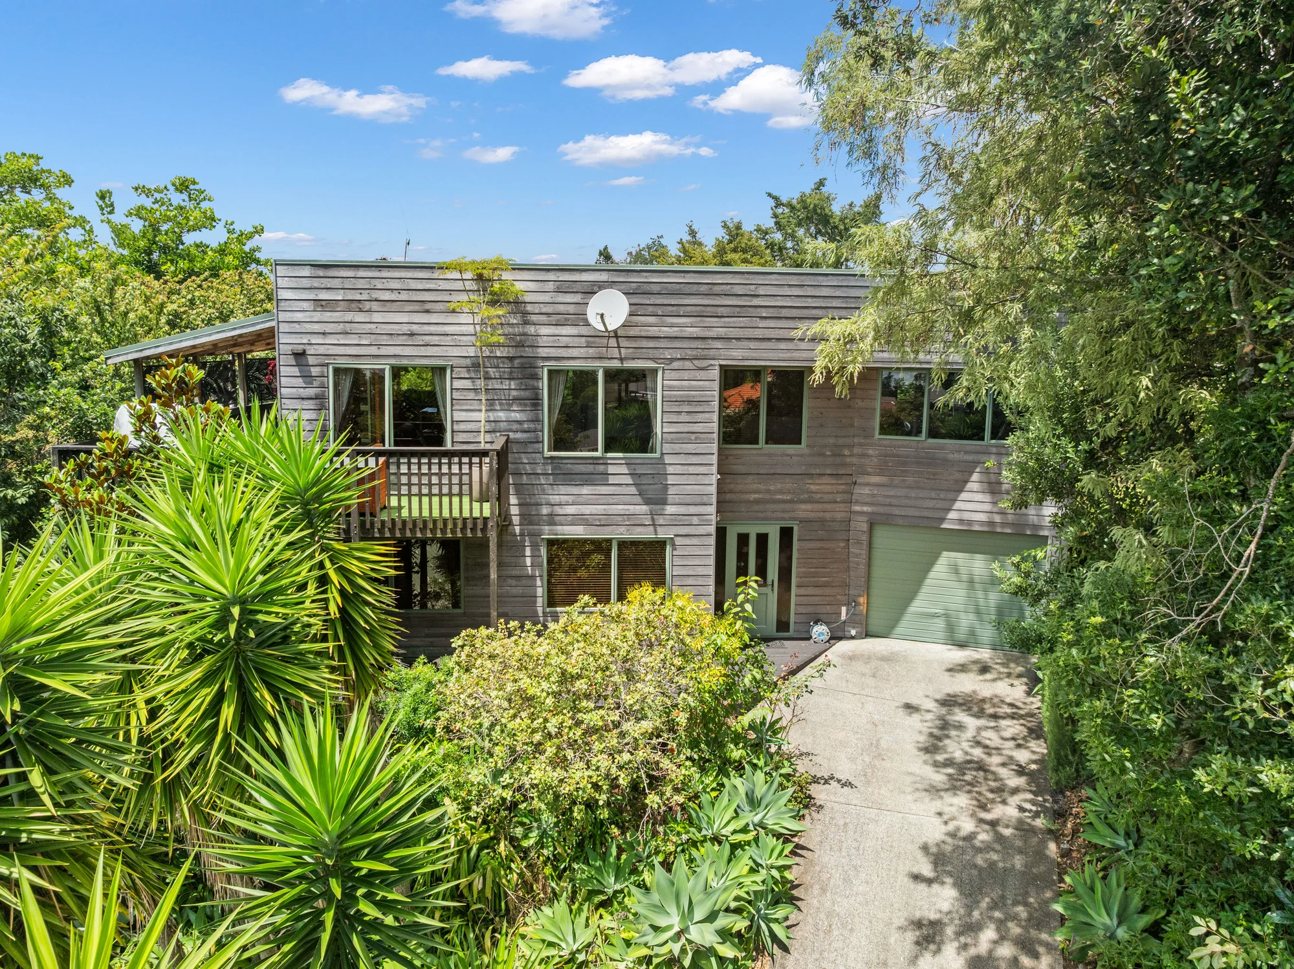
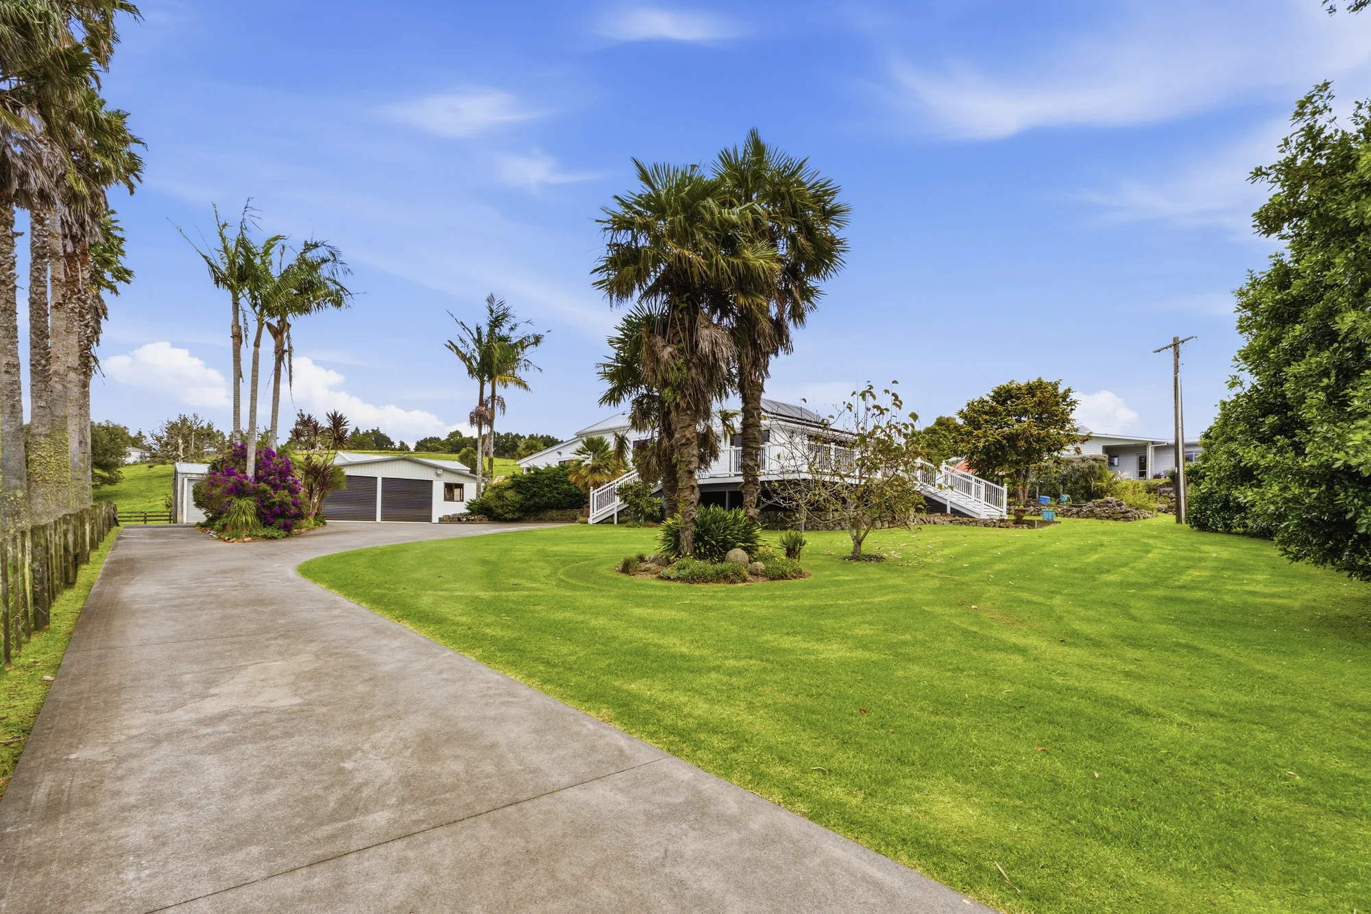
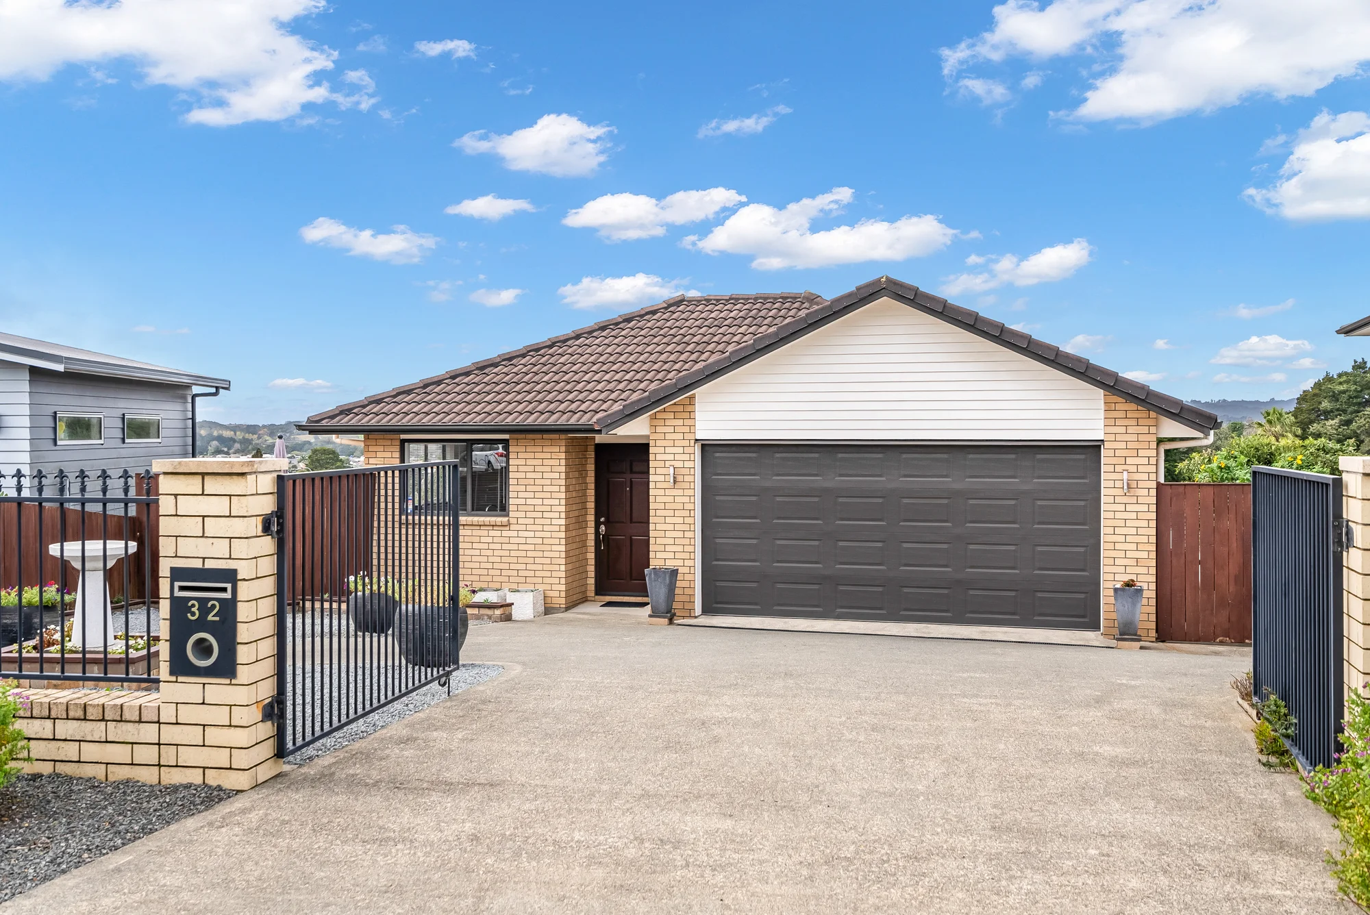
Sold: Sold price unknown
136 Karanui Road, Te Kamo, Whangarei
Sold in Oct, 2025
4Beds
281m²Floor area
Key Facts

Beds4

Parking2

Type of titleFreehold

Property TypeResidential - Dwelling

Floor area281m²

Land area2550m²

Decade of construction2024

Building ConditionExternal Walls: Good
Roof: Good

Land Slope / ContourLevel

CouncilWhangarei
Property Valuation
Shows the current estimate range with confidence
Investment Potential
July 2026, the predicted sale price for this property is $ 1.54M. The model suggests possible subdivision; please interpret transaction records with caution. We believe the core competitive strengths of this property include richer local education resources, a bedroom count aligned with local norms, and a desirable location. Overall, this estimate is slightly higher than recent transaction levels for homes with the same bedroom count in the same suburb.
Investment Potential
The predicted weekly rent is $924 (with a forecast range of $769-$951, approximately equivalent to a monthly rent of $4,004). The rent for this property is approximately 35% higher than the neighborhood average rent ($684/week), placing it among the premium properties in the area.
Nearby sales
Recent sales within a set radius; tap for details
Sales & Listing History
Timeline of sales, listings and price and historial photos changes
Development Potential
Zoning rules, flooding zone, height/coverage limits and services


Council & Valuation
CV, rates, land size, zoning and title details


Mortgage Calculator
Estimate monthly payments and total cost by deposit, rate, and term
For You
Personalised picks based on your activity
-