

$599,000
79 Rangitane Loop Road, Kerikeri, Far North District
3Beds
1Baths
120m²Floor area
Key Facts

Time on the market93 days

Type of titleFreehold

Property TypeResidential - Dwelling

Floor area120m²

Land area926m²

Parking1

Decade of construction1970

Building ConditionExternal Walls: Average
Roof: Average

Land Slope / ContourEasy/Moderate rise

CouncilFar North
Kerikeri 3 Bedroom Rangitane Retreat - Price Reduced
独立屋Listed on Fri May 22Price drop
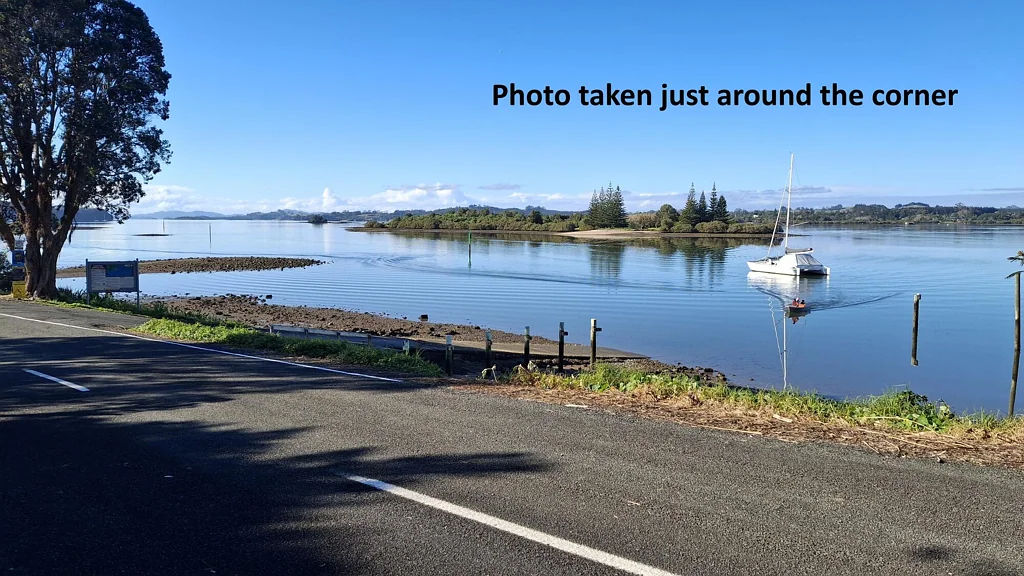
Currently used as a holiday bach, this low maintenance cottage is located a few steps from the water and the Rangitane boat ramp, this little diamond-in-the-rough is a solid investment.
It features three bedrooms, an open plan lounge, dining area which opens to a raised deck, galley kitchen.
It contains a single lock up garage on a mature 926sqm section with established trees. Just across the road there is a park for the children to enjoy.
It is solidly built in concrete block with all the basic amenities and good bones - with a bit of TLC it would provide a great home for first time buyers or as a retirement retreat near the fishing but still within easy reach of Kerikeri.
Open Homes
Upcoming inspection times with booking and calendar add
Property Valuation
Shows the current estimate range with confidence
Due to limited data samples, we are unable to provide estimating information for this property
Nearby sales
Recent sales within a set radius; tap for details
Sales & Listing History
Timeline of sales, listings and price and historial photos changes
Council & Valuation
CV, rates, land size, zoning and title details


Mortgage Calculator
Estimate monthly payments and total cost by deposit, rate, and term
Similar Listings
Curated nearby listings for side‑by‑side comparison
For You
Personalised picks based on your activity
L406716502026-08-13 10:46:00