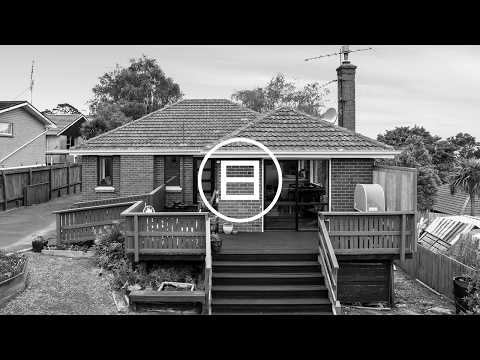


47 Kenmure Road, Belleknowes, Dunedin City, otg
मुख्य जानकारी


Belleknowes 4कमरा THE DEAL
There’s renovating a home, and then there’s completely reimagining how it lives.
At 47 Kenmure Road, this established brick residence has undergone an exceptional transformation. With the interior entirely redesigned, the result is a beautifully considered floor plan that maximises every square metre, creating a home where space, functionality and modern living come together effortlessly.
Set on a generous 950m² section, the property combines the benefits of an extensive renovation with beautiful sea views, excellent sun and the added versatility of a separate converted garage.
Stepping inside, the success of the redesign becomes immediately apparent. The open-plan kitchen, dining and living form the heart of the home, creating a natural connection between the spaces while drawing your attention towards the coastal outlook. A Yunca wood burner and heat pump provide warmth, while full double glazing adds another layer of comfort throughout the seasons.
The kitchen is a particularly well-considered space. Crisp white cabinetry, contrasting dark flooring, generous bench space and a peninsula create a modern, practical environment. Full-height cabinetry provides excellent storage, while the window above the sink draws in natural light and captures glimpses of the sea beyond.
Sliding doors extend the living directly onto a wraparound deck, where the orientation is a genuine highlight. Capturing the northern sun before wrapping around to the west, it’s an outdoor space that allows you to follow the sunshine as the afternoon progresses, right through towards sunset. Whether it’s a morning coffee or relaxing at the end of the day, the connection between indoors and out is something special.
Accommodation within the main home comprises three generously proportioned bedrooms, all with built-in storage. The main bedroom is particularly impressive, offering exceptional proportions and substantial wardrobe space, a combination that makes it as practical as it is spacious.
The family bathroom continues the quality of the renovation, with dark floor tiles, contemporary finishes, a freestanding bath, separate shower and modern vanity. A cleverly positioned laundry within the hallway is another example of how efficiently the available space has been utilised.
Positioned separately from the main residence, further down the driveway, the converted garage adds another dimension to the property. Comprising an open-plan living area, bedroom, bathroom and laundry facilities, this versatile space offers flexibility for a variety of household needs.
Outside, the 950m² section offers established gardens, generous outdoor space and excellent off-street parking. Two designated parking spaces beside the home are complemented by additional tandem parking along the driveway.
Located in the popular suburb of Belleknowes, with schools and everyday amenities within easy reach, this is a property that delivers far more than first impressions might suggest.
SEALS THE DEAL
It’s the attention given to how every part of this property functions. From the completely redesigned interior and generous bedroom proportions to the flexibility of the separate converted garage, everything has its place. Add in beautiful sea views and a wraparound deck that follows the sun from north to west, and you have a home where the renovation has genuinely enhanced the way you live.
For Sale via Auction Friday 27 November 2026 at 12.30pm (unless sold prior).
Please copy and paste the link below into your browser to access the property documentation:
https://www.agentsend.com/S8EZ
Disclaimer - The website may have filtered the property into a price bracket for website functionality purposes. All prospective purchasers shall complete their own due diligence, seek legal and expert advice, and satisfy themselves with respect to information supplied during the marketing of this property, including but not limited to: the floor and land sizes, boundary lines, underground services, along with any scheme plans or consents.
संपत्ति की मुख्य विशेषताएं
- Full Interior Redesign
Double glazing, Yunca wood burner, heat pump, and contemporary bathroom.
- Sea Views & Wraparound Deck
Northern and western sun exposure, coastal outlook, and sliding door access.
- Versatile Converted Garage
Separate structure down driveway, open-plan living, bedroom, bathroom, and laundry.
- 950sqm Freehold Section
950m² land parcel, established gardens, and multiple off-street parking spaces.

इस प्रॉपर्टी के बारे में HouGarden से पूछें
नीलामी
खुला घर
संपत्ति का मूल्यांकन
आसपास की बिक्री
संपत्ति का इतिहास रिकॉर्ड
सरकारी डेटा


इस घर के बारे में प्रश्न
संपत्ति डेटा के आधार पर AI द्वारा तैयार उत्तर — केवल संदर्भ के लिए